Stunning Victorian single family townhouse tastefully restored with amazing original plaster moldings, natural wood doors and casings and marble mantels. Located on a quiet tree lined side street, this light filled family home has oversized rooms and extensive storage throughout. Beautiful kitchen with custom cabinetry, stone counters, and top of the line appliances with gas cooking. A comfortable breakfast area and formal dining room are both steps away. Parlor level living areas have soaring 11' ceilings and include a paneled library with custom bookshelves and working fireplace. The floor through primary bedroom level has an all stone en-suite bath, dressing area, office or nursery and walk-in closet. The guest level has spacious bedrooms, additional study and tile bath with glass enclosed shower and tub. Beautiful large garden and patio with direct access to deeded parking. Central a/c and separate laundry room. A rare opportunity to own a unique building in this historic area.
Sold for $4,200,000
$4,200,000
11 Wellington St, Boston, MA 02118
4beds
4,269sqft
Single Family Residence
Built in 1870
1,980 Square Feet Lot
$4,837,900 Zestimate®
$984/sqft
$-- Estimated rent
Home value
$4,837,900
$4.31M - $5.52M
Not available
Zestimate® history
Owner options
List your home for rent
Find your next renter with Zillow Rental Manager. Plus, with online applications, you can quickly screen prospective tenants – for free.
Refinance and save
$26,303/mo
Est. payment
Refinancing to a lower rate could help reduce your monthly payments and save thousands over the life of the loan.
$26,303/mo
Est. payment
Explore your selling options
Work with a Zillow partner agent
Leverage their expertise and Zillow's premium Showcase listings to get your home seen by more buyers.
Get startedList with your own agent
Get your home in front of millions of buyers by listing it on Zillow.
Learn how to do itSell it yourself
Take full control of how buyers see your home on Zillow by listing For Sale by Owner (FSBO).
List your homeWhat's special
Zillow last checked:
Listing updated:
Listed by:
Sprogis Neale Doherty Team 617-262-1504,
Sprogis & Neale Real Estate 617-262-1504,
Sprogis Neale Doherty Team 617-262-1504
Bought with:
Miller & Co.
Compass
Source: MLS PIN,MLS#: 73244185
Facts & features
Interior
Bedrooms & bathrooms
- Bedrooms: 4
- Bathrooms: 4
- Full bathrooms: 2
- 1/2 bathrooms: 2
Primary bedroom
- Features: Walk-In Closet(s), Flooring - Wood, Dressing Room, Remodeled, Crown Molding, Decorative Molding
- Level: Third
- Area: 389.5
- Dimensions: 20.5 x 19
Bedroom 2
- Features: Closet, Window(s) - Bay/Bow/Box
- Level: Fourth Floor
- Area: 211.21
- Dimensions: 18.5 x 11.42
Bedroom 3
- Features: Closet, Flooring - Wood, Window(s) - Bay/Bow/Box
- Level: Fourth Floor
- Area: 194.08
- Dimensions: 17 x 11.42
Bedroom 4
- Features: Flooring - Wood
- Level: Fourth Floor
- Area: 792
- Dimensions: 108 x 7.33
Primary bathroom
- Features: Yes
Dining room
- Features: Flooring - Hardwood, Crown Molding, Decorative Molding
- Level: First
- Area: 264
- Dimensions: 22 x 12
Family room
- Features: Flooring - Hardwood, Cable Hookup, Crown Molding, Decorative Molding
- Level: Second
- Area: 140
- Dimensions: 11.67 x 12
Kitchen
- Features: Flooring - Hardwood, Window(s) - Bay/Bow/Box, Countertops - Stone/Granite/Solid, Kitchen Island, Breakfast Bar / Nook, Remodeled, Stainless Steel Appliances, Gas Stove
- Level: First
- Area: 121
- Dimensions: 11 x 11
Living room
- Features: Flooring - Hardwood, Recessed Lighting, Crown Molding, Decorative Molding
- Level: Second
- Area: 343
- Dimensions: 28.58 x 12
Heating
- Forced Air
Cooling
- Central Air
Appliances
- Included: Gas Water Heater, Range, Oven, Dishwasher, Disposal, Refrigerator, Freezer, Washer, Dryer
- Laundry: In Basement
Features
- Closet, Study
- Flooring: Wood, Tile, Hardwood, Flooring - Wood
- Basement: Partially Finished
- Number of fireplaces: 2
- Fireplace features: Dining Room, Family Room, Living Room, Master Bedroom
Interior area
- Total structure area: 4,269
- Total interior livable area: 4,269 sqft
Property
Parking
- Total spaces: 1
- Parking features: Deeded
- Uncovered spaces: 1
Features
- Patio & porch: Enclosed
- Exterior features: Patio - Enclosed, Garden
Lot
- Size: 1,980 Square Feet
- Features: Zero Lot Line
Details
- Parcel number: W:04 P:02539 S:000,3390817
- Zoning: R1
Construction
Type & style
- Home type: SingleFamily
- Architectural style: Victorian
- Property subtype: Single Family Residence
- Attached to another structure: Yes
Materials
- Brick
- Foundation: Granite
- Roof: Rubber
Condition
- Year built: 1870
Utilities & green energy
- Sewer: Public Sewer
- Water: Public
- Utilities for property: for Gas Range
Community & HOA
Community
- Features: Public Transportation, Park, Walk/Jog Trails, Medical Facility, Bike Path, Highway Access, T-Station, University
HOA
- Has HOA: No
Location
- Region: Boston
Financial & listing details
- Price per square foot: $984/sqft
- Tax assessed value: $3,772,300
- Annual tax amount: $37,871
- Date on market: 8/25/2025
Price history
| Date | Event | Price |
|---|---|---|
| 1/17/2025 | Sold | $4,200,000-8.6%$984/sqft |
Source: MLS PIN #73244185 Report a problem | ||
| 5/29/2024 | Listed for sale | $4,595,000$1,076/sqft |
Source: MLS PIN #73244185 Report a problem | ||
| 11/13/2023 | Listing removed | $4,595,000$1,076/sqft |
Source: MLS PIN #73136918 Report a problem | ||
| 7/16/2023 | Listed for sale | $4,595,000+1880.6%$1,076/sqft |
Source: MLS PIN #73136918 Report a problem | ||
| 9/27/1991 | Sold | $232,000$54/sqft |
Source: Public Record Report a problem | ||
Public tax history
| Year | Property taxes | Tax assessment |
|---|---|---|
| 2025 | $46,044 +12% | $3,976,200 +5.4% |
| 2024 | $41,118 +5.5% | $3,772,300 +4% |
| 2023 | $38,959 +4.2% | $3,627,500 +5.5% |
| 2022 | $37,392 +8.1% | $3,436,800 +6% |
| 2021 | $34,595 +4.4% | $3,242,300 +3.3% |
| 2020 | $33,130 +3.3% | $3,137,300 +3.1% |
| 2019 | $32,073 +3.6% | $3,043,000 +3% |
| 2018 | $30,972 +390.3% | $2,955,300 +5% |
| 2017 | $6,317 -76.8% | $2,813,700 +13.7% |
| 2016 | $27,229 -5.3% | $2,475,400 +4.2% |
| 2015 | $28,758 | $2,374,700 |
Find assessor info on the county website
Neighborhood: South End
Nearby homes
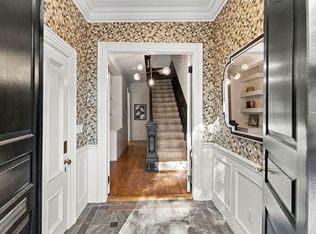
- $3,299,0004 bd3 ba3.1k sqft13 Wellington St, Boston, MA 02118For Sale
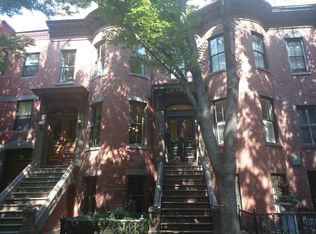
- $3,659,4006 bd5 ba1.9k sqft9 Wellington St, Boston, MA 02118Off Market
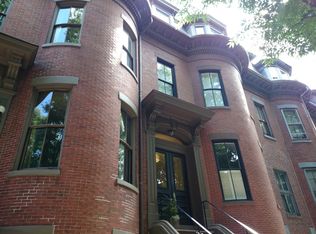
- $960,500-- bd-- ba-- sqft9 Wellington St #PS2, Boston, MA 02118Off Market
- $2,665,2003 bd3 ba1.7k sqft9 Wellington St #2, Boston, MA 02118Off Market

- $960,500-- bd-- ba-- sqft9 Wellington St #PS1, Boston, MA 02118Off Market
- $960,500-- bd-- ba-- sqft9 Wellington St #PS4, Boston, MA 02118Off Market
- $960,500-- bd-- ba-- sqft9 Wellington St #PS3, Boston, MA 02118Off Market
- $3,209,7003 bd3 ba2.7k sqft9 Wellington St #1, Boston, MA 02118Off Market
Nearby schools
GreatSchools rating
- 6/10Hurley K-8 SchoolGrades: PK-8Distance: 0.3 mi
- NACarter SchoolGrades: 8-12Distance: 0.1 mi
- 4/10Mel H King ElementaryGrades: 2-12Distance: 0.5 mi
Get a cash offer in 3 minutes
Find out how much your home could sell for in as little as 3 minutes with a no-obligation cash offer.
Estimated market value
$4,837,900
Get a cash offer in 3 minutes
Find out how much your home could sell for in as little as 3 minutes with a no-obligation cash offer.
Estimated market value
$4,837,900
- Massachusetts
- Suffolk County
- Boston
- 02118
- South End
- 11 Wellington St
