Awesome corner lot and cul de sac Ranch in Spencer Creek West subdivision. Just up the hill from the covered bridge and park amenities. Long term owner well maintained home. Updated features include; newer LVP floors 2019, new bedroom carpet 3/2026, furnace replaced,2025, water heater, 2022, newer A/C condenser 2020, Roof 2017, leaf guard gutters 2014, and updated kitchen cabinets (42' wall cabs) Interior has been freshly painted on the main level and lower lever, too. Oversize side entrance garage with service door to one of two patios. Finished lower level with a carpeted family room and a brick front and hearth gas fireplace. New LVP just installed 3/26 in the lower rec room with walk out to lower rear yard patio. Lots of natural light with open flexible space. Great gentle sloping yard with mature trees and fenced for the furries. Plenty of lower storage in the utility room with built in shelves, open laundry area and work space area. The highlight feature is the fantastic Spencer park with the play ground, sports courts, green space and the trails for walking or biking. The trails connect subdivisions and allow hikers to traverse to the St. Peters Rec plex. This is a hidden gem for all to use. Please come tour this home and see the awesome neighborhood.
Closed
Listed by: ReeceNichols Real Estate • Thomas Kruse • 314-486-1280
Bought with: Nettwork Global
Price Unknown
11 Wells Fargo Ct, Saint Peters, MO 63376
3beds
1,794sqft
Single Family Residence
Built in 1976
10,876 Square Feet Lot
$344,400 Zestimate®
$--/sqft
$2,289 Estimated rent
Home value
$344,400
$324,000 - $369,000
$2,289/mo
Zestimate® history
Owner options
List your home for rent
$2,289/mo
Rent Zestimate®
Find your next renter with Zillow Rental Manager. Plus, with online applications, you can quickly screen prospective tenants – for free.
$2,289/mo
Rent Zestimate®
Refinance and save
Refinancing to a lower rate could help reduce your monthly payments and save thousands over the life of the loan.
Explore your selling options
Work with a Zillow partner agent
Leverage their expertise and Zillow's premium Showcase listings to get your home seen by more buyers.
Get startedList with your own agent
Get your home in front of millions of buyers by listing it on Zillow.
Learn how to do itSell it yourself
Take full control of how buyers see your home on Zillow by listing For Sale by Owner (FSBO).
List your homeWhat's special
Cul de sac ranchCorner lotTwo patios
Zillow last checked:
Listing updated:
Listed by:
Thomas Kruse 314-486-1280,
ReeceNichols Real Estate
Bought with:
Jodi M Hudson, 2020035482
Nettwork Global
Source: MARIS,MLS#: 26019786 Originating MLS: St. Louis Association of REALTORS
Originating MLS: St. Louis Association of REALTORSFacts & features
Interior
Bedrooms & bathrooms
- Bedrooms: 3
- Bathrooms: 2
- Full bathrooms: 2
- Main level bathrooms: 2
- Main level bedrooms: 3
Primary bedroom
- Features: Floor Covering: Carpeting
- Level: Main
- Area: 160
- Dimensions: 16x10
Bedroom 2
- Features: Floor Covering: Carpeting
- Level: Main
- Area: 110
- Dimensions: 11x10
Bedroom 3
- Features: Floor Covering: Carpeting
- Level: Main
- Area: 110
- Dimensions: 11x10
Family room
- Description: Lower Gas fireplace
- Features: Floor Covering: Carpeting
- Level: Basement
- Area: 297
- Dimensions: 27x11
Kitchen
- Features: Floor Covering: Luxury Vinyl Plank
- Level: Main
- Area: 170
- Dimensions: 17x10
Living room
- Features: Floor Covering: Luxury Vinyl Plank
- Level: Main
- Area: 231
- Dimensions: 21x11
Recreation room
- Description: Walk out to rear yard
- Features: Floor Covering: Luxury Vinyl Plank
- Level: Basement
- Area: 312
- Dimensions: 24x13
Heating
- Forced Air, Natural Gas
Cooling
- Ceiling Fan(s), Central Air, Electric, Whole House Fan
Appliances
- Included: Stainless Steel Appliance(s), Dishwasher, Disposal, Microwave, Built-In Gas Range, Refrigerator, Washer/Dryer, Gas Water Heater
- Laundry: In Basement, Gas Dryer Hookup, Laundry Chute
Features
- Ceiling Fan(s), Entrance Foyer, Kitchen/Dining Room Combo, Laminate Counters, Storage, Walk-In Closet(s), Workshop/Hobby Area
- Flooring: Carpet, Luxury Vinyl
- Doors: Storm Door(s)
- Windows: Double Pane Windows, Screens, Tilt-In Windows, Window Treatments
- Basement: Concrete,Partially Finished,Full,Walk-Out Access
- Number of fireplaces: 1
- Fireplace features: Basement, Gas, Glass Doors
Interior area
- Total structure area: 1,794
- Total interior livable area: 1,794 sqft
- Finished area above ground: 1,248
- Finished area below ground: 546
Property
Parking
- Total spaces: 2
- Parking features: Driveway, Garage Faces Side, Inside Entrance
- Attached garage spaces: 2
- Has uncovered spaces: Yes
Features
- Levels: One
- Patio & porch: Front Porch, Patio
- Fencing: Back Yard,Chain Link,Wood
Lot
- Size: 10,876 Square Feet
- Dimensions: 116/80 x 105/106
- Features: Corner Lot, Cul-De-Sac, Gentle Sloping, Landscaped, Some Trees
Details
- Parcel number: 201085121000515.0000000
- Special conditions: Standard
Construction
Type & style
- Home type: SingleFamily
- Architectural style: Ranch
- Property subtype: Single Family Residence
Materials
- Brick Veneer, Vinyl Siding
- Foundation: Concrete Perimeter
- Roof: Asphalt,Pitched/Sloped
Condition
- Year built: 1976
Utilities & green energy
- Electric: 220 Volts
- Sewer: Public Sewer
- Water: Public
- Utilities for property: Cable Available, Electricity Available, Natural Gas Available, Underground Utilities
Community & HOA
Community
- Features: Park, Sidewalks, Street Lights, Tennis Court(s), Storm Sewer, Trail(s)
- Security: Smoke Detector(s)
- Subdivision: Spencer Creek West Village #5
HOA
- Has HOA: No
Location
- Region: Saint Peters
Financial & listing details
- Tax assessed value: $247,129
- Annual tax amount: $3,271
- Date on market: 4/11/2026
- Cumulative days on market: 31 days
- Listing terms: Cash,Conventional,FHA,VA Loan
- Ownership: Private
- Electric utility on property: Yes
- Road surface type: Asphalt, Concrete
Price history
| Date | Event | Price |
|---|---|---|
| 5/12/2026 | Sold | -- |
Source:  MARIS #26019786 Report a problem MARIS #26019786 Report a problem | ||
| 4/15/2026 | Contingent | $339,900$189/sqft |
Source: MARIS #26019786 Report a problem | ||
| 4/11/2026 | Listed for sale | $339,900$189/sqft |
Source: MARIS #26019786 Report a problem | ||
Public tax history
| Year | Property taxes | Tax assessment |
|---|---|---|
| 2025 | $3,271 +5.6% | $46,954 +8.3% |
| 2024 | $3,098 +0.1% | $43,346 |
| 2023 | $3,096 +20.4% | $43,346 +28.7% |
| 2022 | $2,571 | $33,670 |
| 2021 | -- | $33,670 +30.8% |
| 2020 | -- | $25,732 |
| 2019 | $2,009 | $25,732 +5% |
| 2018 | $2,009 +0.5% | $24,509 |
| 2017 | $2,000 +7.5% | $24,509 +7.8% |
| 2016 | $1,861 +6.8% | $22,736 |
| 2015 | $1,743 -0.7% | $22,736 +1.3% |
| 2014 | $1,755 | $22,450 |
| 2013 | -- | $22,450 -6.8% |
| 2012 | -- | $24,080 -9.9% |
| 2011 | -- | $26,740 |
| 2010 | -- | $26,740 |
| 2009 | -- | $26,740 |
| 2008 | -- | $26,740 -77.6% |
| 2007 | -- | $119,640 |
| 2006 | -- | $119,640 |
| 2005 | -- | $119,640 |
| 2004 | -- | $119,640 |
| 2003 | -- | $119,640 |
| 2002 | -- | -- |
| 2001 | -- | -- |
Find assessor info on the county website
Neighborhood: 63376
Nearby homes
- $321,6004 bd2 ba1.9k sqft10 Wells Fargo Ct, Saint Peters, MO 63376Off Market
- $338,1003 bd3 ba1.9k sqft217 Sutters Mill Rd, Saint Peters, MO 63376Off Market
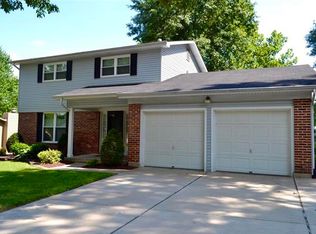
- $296,3003 bd2 ba1.2k sqft1 Wells Fargo Dr, Saint Peters, MO 63376Off Market
- $363,3004 bd3 ba2.1k sqft9 Wells Fargo Ct, Saint Peters, MO 63376Off Market
- $321,6003 bd2 ba1.9k sqft1 Wells Fargo Ct, Saint Peters, MO 63376Off Market
- $--3 bd2 ba1.4k sqft2 Wells Fargo Ct, Saint Peters, MO 63376Sold
- $320,0003 bd2 ba1.9k sqft215 Sutters Mill Rd, Saint Peters, MO 63376Off Market
- $304,6004 bd2 ba1.5k sqft9 Gold Rush Ct, Saint Peters, MO 63376Off Market
Nearby schools
GreatSchools rating
- 6/10Hawthorn Elementary SchoolGrades: K-5Distance: 0.5 mi
- 9/10Dr. Bernard J. Dubray Middle SchoolGrades: 6-8Distance: 1.6 mi
- 8/10Ft. Zumwalt East High SchoolGrades: 9-12Distance: 0.7 mi
Schools provided by the listing agent
- Elementary: Hawthorn Elem.
- Middle: Dubray Middle
- High: Ft. Zumwalt East High
Source: MARIS. This data may not be complete. We recommend contacting the local school district to confirm school assignments for this home.
Get a cash offer in 3 minutes
Find out how much your home could sell for in as little as 3 minutes with a no-obligation cash offer.
Estimated market value
$344,400
Get a cash offer in 3 minutes
Find out how much your home could sell for in as little as 3 minutes with a no-obligation cash offer.
Estimated market value
$344,400
- Missouri
- Saint Charles County
- Saint Peters
- 63376
- 11 Wells Fargo Ct
