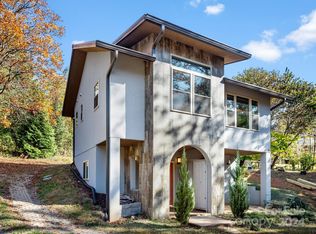
Sunny open floor plan with living room and breakfast area with pantry. Master suite with full bath and stackable laundry appliances in lower level. Top quality SIP and ICF construction, energy efficient windows/doors, great solar access! Ready for personalized landscape! Low maintenance stucco exterior , metal roof, front porch and rear deck. Hardwood flooring, custom cabinets, tile countertops and shower. European appliances in kitchen. This home offers creative design features: hardwood flooring milled from property trees, landscape permaculture principles, lots of trees, community garden space and segregated parking. HOA designed with collaborative principles. Minutes from downtown and the heart of West Asheville. The neighborhood and HOA documents are designed to support sustainability, cooperation , an aesthetic standard and social engagement with long term residents. Our Policy/Procedures are flexible and developed with homeowner input. HOA fees are minimum to cover taxes and insurance for the commons and gathering spaces. Please continue reading “what I love about this home” Pre-qualified Buyers!
This property is not currently displayed as for sale or rent on Zillow. This may be different from what's on other websites or public sources.