One or more photo(s) has been virtually staged. Welcome to this stunning Howell-built home, perfectly situated in the desirable Pine Lakes subdivison. This 3-bedroom, 2-bath offers a thoughtfully designed split floor plan with plenty of style and comfort. Step inside through the etched glass front door and you’ll find a bright formal dining room and a spacious great room with elegant tray ceilings. The home features newer vinyl plank flooring throughout and a newer roof (2021), giving you peace of mind and modern appeal. The kitchen is equipped with cabinets with pullout drawers, stainless steel appliances and a cozy breakfast nook, and it overlooks the living areas, making it ideal for both daily living and entertaining. Triple sliding glass doors lead you out to the expansive covered and screened lanai, perfect for relaxing or hosting gatherings. The large primary suite is a true retreat, featuring tray ceilings, a walk-in closet with built-ins, and a bath complete with seperate dual vanities with lighting underneath, a garden tub, and a separate walk-in shower. Additional features include a laundry room with washer and dryer included, a circle driveway with a garage door screen, a sprinkler system on well, and a shed in the backyard. The nicely landscaped yard completes the appeal of this charming property. This home also features lightning rod system. Easy to show!
Sold for $339,000
$339,000
11 WELLSTONE DRIVE, PALM COAST, FL 32164
3beds
1,858sqft
Single Family Residence
Built in 2003
10,019 Square Feet Lot
$347,300 Zestimate®
$182/sqft
$1,983 Estimated rent
Home value
$347,300
$313,000 - $386,000
$1,983/mo
Zestimate® history
Owner options
List your home for rent
$1,983/mo
Rent Zestimate®
Find your next renter with Zillow Rental Manager. Plus, with online applications, you can quickly screen prospective tenants – for free.
$1,983/mo
Rent Zestimate®
Refinance and save
$2,348/mo
Est. payment
Refinancing to a lower rate could help reduce your monthly payments and save thousands over the life of the loan.
$2,348/mo
Est. payment
Explore your selling options
Work with a Zillow partner agent
Leverage their expertise and Zillow's premium Showcase listings to get your home seen by more buyers.
Get startedList with your own agent
Get your home in front of millions of buyers by listing it on Zillow.
Learn how to do itSell it yourself
Take full control of how buyers see your home on Zillow by listing For Sale by Owner (FSBO).
List your homeWhat's special
Cozy breakfast nookWalk-in closet with built-insElegant tray ceilingsLarge primary suiteGarden tubNewer vinyl plank flooringSpacious great room
Zillow last checked:
Listing updated:
Listed by:
Denise Yanasheski 386-237-4646,
TRADEMARK REALTY GROUP LLC 386-447-6889,
Lee Yanasheski 386-864-2504,
TRADEMARK REALTY GROUP LLC
Bought with:
Non-Member Agent
STELLAR NON-MEMBER OFFICE
Source: Stellar MLS,MLS#: FC312405 Originating MLS: Flagler
Originating MLS: Flagler
Facts & features
Interior
Bedrooms & bathrooms
- Bedrooms: 3
- Bathrooms: 2
- Full bathrooms: 2
Primary bedroom
- Features: Walk-In Closet(s)
- Level: First
Bedroom 2
- Features: Built-in Closet
- Level: First
Bedroom 3
- Features: Built-in Closet
- Level: First
Balcony porch lanai
- Level: First
Dining room
- Level: First
Great room
- Level: First
Kitchen
- Level: First
Heating
- Heat Pump
Cooling
- Central Air
Appliances
- Included: Dishwasher, Dryer, Microwave, Range, Refrigerator, Washer
- Laundry: Inside, Laundry Room
Features
- Ceiling Fan(s), High Ceilings, Primary Bedroom Main Floor, Split Bedroom, Tray Ceiling(s), Walk-In Closet(s)
- Flooring: Luxury Vinyl
- Doors: Sliding Doors
- Windows: Blinds, Drapes
- Has fireplace: No
Interior area
- Total structure area: 2,540
- Total interior livable area: 1,858 sqft
Property
Parking
- Total spaces: 2
- Parking features: Circular Driveway
- Attached garage spaces: 2
- Has uncovered spaces: Yes
Features
- Levels: One
- Stories: 1
- Patio & porch: Covered, Porch, Rear Porch, Screened
- Exterior features: Irrigation System, Rain Gutters
Lot
- Size: 10,019 Square Feet
Details
- Additional structures: Shed(s)
- Parcel number: 0711317021001900060
- Zoning: SFR3
- Special conditions: None
Construction
Type & style
- Home type: SingleFamily
- Property subtype: Single Family Residence
Materials
- Block, Stucco
- Foundation: Slab
- Roof: Shingle
Condition
- New construction: No
- Year built: 2003
Utilities & green energy
- Sewer: Public Sewer
- Water: Public
- Utilities for property: Public
Community & HOA
Community
- Pet fee: $0 monthly
- Subdivision: PINE LAKES
HOA
- Has HOA: No
Location
- Region: Palm Coast
Financial & listing details
- Price per square foot: $182/sqft
- Tax assessed value: $272,836
- Annual tax amount: $1,988
- Date on market: 9/5/2025
- Cumulative days on market: 14 days
- Listing terms: Cash,Conventional,FHA,VA Loan
- Ownership: Fee Simple
- Total actual rent: 0
- Road surface type: Asphalt
Price history
| Date | Event | Price |
|---|---|---|
| 10/17/2025 | Sold | $339,000-3.1%$182/sqft |
Source:  Stellar MLS #FC312405 Report a problem Stellar MLS #FC312405 Report a problem | ||
| 9/19/2025 | Pending sale | $349,900$188/sqft |
Source: Stellar MLS #FC312405 Report a problem | ||
| 9/5/2025 | Listed for sale | $349,900+62.7%$188/sqft |
Source: Stellar MLS #FC312405 Report a problem | ||
| 11/17/2020 | Sold | $215,000$116/sqft |
Source: Public Record Report a problem | ||
| 11/4/2019 | Sold | $215,000$116/sqft |
Source: Public Record Report a problem | ||
| 8/30/2019 | Listed for sale | $215,000+1094.4%$116/sqft |
Source: Parkside Realty Group LLC #250973 Report a problem | ||
| 10/24/2002 | Sold | $18,000$10/sqft |
Source: Public Record Report a problem | ||
Public tax history
| Year | Property taxes | Tax assessment |
|---|---|---|
| 2024 | $1,989 +4.2% | $185,120 +3% |
| 2023 | $1,909 +2.6% | $179,728 +3% |
| 2022 | $1,860 +2.4% | $174,493 +3% |
| 2021 | $1,817 +0.8% | $169,410 +1.4% |
| 2020 | $1,802 +13.4% | $167,071 +37.3% |
| 2019 | $1,589 +0.9% | $121,664 +1.9% |
| 2018 | $1,574 +2.8% | $119,395 +2.1% |
| 2017 | $1,531 | $116,939 +2.1% |
| 2016 | $1,531 +2.8% | $114,534 +0.7% |
| 2015 | $1,490 -0.1% | $113,738 +0.8% |
| 2014 | $1,490 | $112,835 +1.5% |
| 2013 | -- | $111,167 +1.7% |
| 2012 | -- | $109,309 -3.6% |
| 2011 | -- | $113,384 -9.3% |
| 2010 | -- | $125,039 -3.8% |
| 2009 | -- | $129,916 +0.1% |
| 2008 | -- | $129,786 +2.2% |
| 2007 | -- | $127,051 +2.5% |
| 2006 | -- | $123,952 +3% |
| 2005 | -- | $120,342 +473.1% |
| 2004 | -- | $21,000 |
Find assessor info on the county website
Neighborhood: 32164
Nearby homes
- $46,50010,018 Square Feet15 Wellstone Dr, Palm Coast, FL 32164Off Market

- $307,10010,018 Square Feet7 Wellstone Dr, Palm Coast, FL 32164Off Market
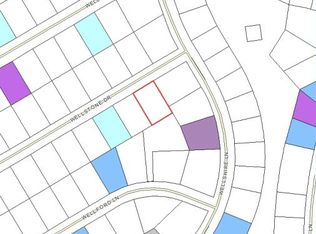
- $48,8250.368 Acres8 Wellford Ln, Palm Coast, FL 32164Off Market
- $334,3004 bd2 ba2k sqft10 Wellford Ln, Palm Coast, FL 32164Off Market
- $290,3003 bd2 ba1.7k sqft17 Wellstone Dr, Palm Coast, FL 32164Off Market
- $304,300-- bd2 ba1.6k sqft10 Wellstone Dr, Palm Coast, FL 32164Off Market
- $406,8004 bd2 ba2.4k sqft14 Wellstone Dr, Palm Coast, FL 32164Off Market
- $279,9003 bd2 ba1.4k sqft14 Wellshire Ln, Palm Coast, FL 32164For Sale
Nearby schools
GreatSchools rating
- 7/10Rymfire Elementary SchoolGrades: PK-5Distance: 3.1 mi
- 5/10Buddy Taylor Middle SchoolGrades: 6-8Distance: 2.1 mi
- 4/10Flagler-Palm Coast High SchoolGrades: 9-12Distance: 5.3 mi
Get a cash offer in 3 minutes
Find out how much your home could sell for in as little as 3 minutes with a no-obligation cash offer.
Estimated market value
$347,300
Get a cash offer in 3 minutes
Find out how much your home could sell for in as little as 3 minutes with a no-obligation cash offer.
Estimated market value
$347,300
- Florida
- Flagler County
- Palm Coast
- 32164
- 11 WELLSTONE DRIVE
Nearby cities
Nearby zip codes
Other Palm Coast Topics
