Skip main navigation
Sold for $600,000
  • $600,000

    11 Wendy Ln, South Kingstown, RI 02879

    3beds
    1,806sqft
    Single Family Residence
    Built in 1978
    0.95 Acres Lot
    $612,800 Zestimate®
    $332/sqft
    $3,320 Estimated rent

    Home value

    $612,800

    $582,000 - $643,000

    $3,320/mo

    Zestimate® history
    Loading
    Loading...

    Owner options

    List your home for rent

    $3,320/mo

    Rent Zestimate®

    Find your next renter with Zillow Rental Manager. Plus, with online applications, you can quickly screen prospective tenants – for free.

    Learn more

    $3,320/mo

    Rent Zestimate®

    Refinance and save

    $2,992/mo

    Est. payment

    Refinancing to a lower rate could help reduce your monthly payments and save thousands over the life of the loan.

    See today's rates

    $2,992/mo

    Est. payment

    Explore your selling options

    Work with a Zillow partner agent

    Leverage their expertise and Zillow's premium Showcase listings to get your home seen by more buyers.

    Get started

    List with your own agent

    Get your home in front of millions of buyers by listing it on Zillow.

    Learn how to do it

    Sell it yourself

    Take full control of how buyers see your home on Zillow by listing For Sale by Owner (FSBO).

    List your home

    What's special

    Beautiful working fireplaceBeautifully maintained raised ranchThree comfortable bedroomsFully finished basementAdditional half bathSpacious deckOne-car garage
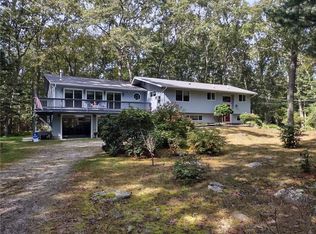
    Back on the Market! Welcome to 11 Wendy Lane—a beautifully maintained raised ranch set on nearly an acre of pristine land. Lovingly cared for over the decades, this property offers both privacy and charm in a highly desirable South Kingstown location. Tucked away in a quiet cul-de-sac just off Route 1, this home is ideal for anyone looking to enjoy the coastal lifestyle and all that South County has to offer. Inside, you’ll find a thoughtful, functional layout featuring a generously sized kitchen that opens to a spacious deck—perfect for hosting gatherings or enjoying peaceful mornings outdoors. The main level includes three comfortable bedrooms and 1.5 well-appointed bathrooms, offering ample room for everyday living. The lower level presents a fully finished basement complete with a beautiful working fireplace and an additional half bath, creating a warm and versatile space for relaxation. A one-car garage and two large outdoor shed provide excellent storage options. For beachgoers, the property offers a standout feature—an outdoor shower, ideal for rinsing off after a day in the sand. Located just minutes from beaches in both Charlestown and Narragansett, and some of Rhode Island’s finest restaurants, this home truly has it all. Schedule your private showing today and move right in!

    Zillow last checked:

    Listing updated:

    Listed by:

    Jessica Starr 860-690-0679,

    LPT Realty,

    Samantha Read 401-301-7485,

    LPT Realty

    Bought with:

    Jacquelyn Cinquegrana, RES.0045183

    Real Broker, LLC

    Source: StateWide MLS RI,MLS#: 1401044MLS Logo

    Facts & features

    Interior

    Bedrooms & bathrooms
    • Bedrooms: 3
    • Bathrooms: 2
    • Full bathrooms: 1
    • 1/2 bathrooms: 1
    Bathroom
    • Level: First
    • Area: 77 Square Feet
    • Dimensions: 11
    Bathroom
    • Level: Lower
    • Area: 24 Square Feet
    • Dimensions: 6
    Other
    • Level: First
    • Area: 99 Square Feet
    • Dimensions: 11
    Other
    • Level: First
    • Area: 165 Square Feet
    • Dimensions: 15
    Other
    • Level: First
    • Area: 120 Square Feet
    • Dimensions: 12
    Dining area
    • Level: First
    • Area: 143 Square Feet
    • Dimensions: 13
    Family room
    • Level: Lower
    • Area: 315 Square Feet
    • Dimensions: 21
    Kitchen
    • Level: First
    • Area: 110 Square Feet
    • Dimensions: 11
    Other
    • Level: Lower
    • Area: 72 Square Feet
    • Dimensions: 12
    Living room
    • Level: First
    • Area: 180 Square Feet
    • Dimensions: 15
    Heating
    • Oil, Baseboard
    Cooling
    • Central Air
    Appliances
    • Included: Electric Water Heater
    Features
    • Flooring: Hardwood, Other
    • Basement: Full,Interior and Exterior,Finished
    • Number of fireplaces: 1
    • Fireplace features: Gas
    Interior area
    • Total structure area: 1,158
    • Total interior livable area: 1,806 sqft
    • Finished area above ground: 1,158
    • Finished area below ground: 648

    Property

    Parking
    • Total spaces: 1
    • Parking features: Attached
    • Attached garage spaces: 1
    Lot
    • Size: 0.95 Acres
    Details
    • Parcel number: SKINP0794L000001
    • Special conditions: Conventional/Market Value

    Construction

    Type & style
    • Home type: SingleFamily
    • Architectural style: Raised Ranch
    • Property subtype: Single Family Residence
    Materials
    • Wood
    • Foundation: Slab
    Condition
    • New construction: No
    • Year built: 1978

    Utilities & green energy

    • Electric: 200+ Amp Service
    • Sewer: Septic Tank
    • Water: Private, Well

    Community & HOA

    HOA
    • Has HOA: No
    Location
    • Region: South Kingstown

    Financial & listing details

    • Price per square foot: $332/sqft
    • Tax assessed value: $470,800
    • Annual tax amount: $4,209
    • Date on market: 12/9/2025

    Price history

    DateEventPrice
    4/30/2026Sold$600,000-4.8%$332/sqft
    Source: StateWide MLS RI #1401044 Report a problem
    3/2/2026Contingent$630,000$349/sqft
    Source: StateWide MLS RI #1401044 Report a problem
    1/29/2026Listed for sale$630,000$349/sqft
    Source: StateWide MLS RI #1401044 Report a problem
    1/2/2026Contingent$630,000$349/sqft
    Source: StateWide MLS RI #1401044 Report a problem
    12/27/2025Price change$630,000-3.1%$349/sqft
    Source: StateWide MLS RI #1401044 Report a problem
    12/9/2025Listed for sale$650,000+284.6%$360/sqft
    Source: StateWide MLS RI #1401044 Report a problem
    9/29/2000Sold$169,000$94/sqft
    Source: Public Record Report a problem

    Public tax history

    YearProperty taxesTax assessment
    2025$4,209 +4.4%$470,800 +29.1%
    2024$4,030 +0.9%$364,700
    2023$3,993 $364,700
    2022$3,993 -2.6%$364,700 +28.6%
    2021$4,098 $283,600
    2020$4,098 $283,600
    2019$4,098 +4%$283,600 +12.9%
    2018$3,939 +2.4%$251,200
    2017$3,846 +1.5%$251,200
    2016$3,791 +0.5%$251,200 +3.4%
    2015$3,771 +0.2%$243,000
    2014$3,762 +0.1%$243,000
    2013$3,759 +3.2%$243,000 -3.3%
    2012$3,644 -0.1%$251,300
    2011$3,646 +2.2%$251,300
    2010$3,566 +3.8%$251,300 -11.6%
    2009$3,436 +1%$284,200
    2008$3,402 +4%$284,200
    2007$3,271 +8.3%$284,200 +23.6%
    2005$3,019 +9%$229,900 +65.3%
    2003$2,769 $139,100
    Find assessor info on the county website

    Neighborhood: 02879

    Nearby schools

    GreatSchools rating
    Get a cash offer in 3 minutes
    Find out how much your home could sell for in as little as 3 minutes with a no-obligation cash offer.
    Estimated market value
    $612,800
    Get a cash offer in 3 minutes
    Find out how much your home could sell for in as little as 3 minutes with a no-obligation cash offer.
    Estimated market value
    $612,800