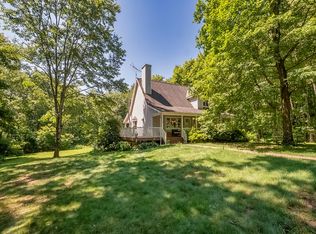
Beautifully maintained LARGE 4-bedroom ranch on 5 private, wooded acres in West Deer — a rare retreat offering space, seclusion, and stunning indoor-outdoor living while still being close to amenities and RT 28!
The main level features a warm and inviting living room with fireplace, an eat-in kitchen, and a dedicated dining room, all designed for comfortable everyday living. The primary suite includes its own private bath, complemented by an additional full bath on the main floor.
Both levels of the home are loaded with desirable features, each offering massive windows and glass doors that create an almost chalet-style wall-of-windows experience. Natural light pours in, and the wooded backdrop becomes part of the home’s interior atmosphere.
The large finished basement expands your living and entertaining options with another full bath, wide-open recreation space, and direct walk-out access to the lower-level patio. Multiple storage spaces add to the functionality of the home. Upstairs, a huge wrap around deck stretches across the back of the home—perfect for gatherings, grilling, or simply soaking in the peaceful surroundings. There is even a bonus room that can be an office, a playroom or any other use you may need.
The outside is just as impressive as the inside, the 5 wooded acres deliver unmatched privacy, nature views, and room to roam.
Additional highlights include a 2-car garage, fenced yard and fresh paint throughout, giving the home a crisp, move-in-ready feel.
A rare blend of acreage, privacy, and dramatic indoor-outdoor entertaining spaces—11 West St offers a lifestyle that’s hard to find and easy to love.
For sale
$469,900
11 West St, Russellton, PA 15076
4beds
1,834sqft
Single Family Residence
Built in 1977
5.1 Acres Lot
$468,200 Zestimate®
$256/sqft
$-- HOA
What's special
Fenced yardEat-in kitchenNatural light pours inDedicated dining roomMultiple storage spacesWide-open recreation space
- 59 days |
- 1,766 |
- 97 |
Zillow last checked:
Listing updated:
Listed by:
Rich Vargo 412-521-2222,
COLDWELL BANKER REALTY 412-521-2222
Source: WPMLS,MLS#: 1761163 Originating MLS: West Penn Multi-List
Originating MLS: West Penn Multi-ListFacts & features
Interior
Bedrooms & bathrooms
- Bedrooms: 4
- Bathrooms: 3
- Full bathrooms: 3
Primary bedroom
- Level: Main
- Dimensions: 15x14
Bedroom 2
- Level: Main
- Dimensions: 12x11
Bedroom 3
- Level: Main
- Dimensions: 12x11
Bedroom 4
- Level: Lower
- Dimensions: 14x14
Bonus room
- Level: Main
- Dimensions: 14x8
Dining room
- Level: Main
- Dimensions: 15x11
Entry foyer
- Level: Main
- Dimensions: 16x7
Game room
- Level: Lower
- Dimensions: 28x23
Kitchen
- Level: Main
- Dimensions: 22x13
Laundry
- Level: Lower
Living room
- Level: Main
- Dimensions: 20x16
Heating
- Forced Air, Oil
Cooling
- Central Air
Appliances
- Included: Some Electric Appliances, Dishwasher, Microwave, Refrigerator, Stove
Features
- Window Treatments
- Flooring: Carpet
- Windows: Window Treatments
- Basement: Finished,Walk-Out Access
Interior area
- Total structure area: 1,834
- Total interior livable area: 1,834 sqft
Video & virtual tour
Property
Parking
- Total spaces: 2
- Parking features: Attached, Garage, Garage Door Opener
- Has attached garage: Yes
Features
- Levels: One
- Stories: 1
Lot
- Size: 5.1 Acres
- Dimensions: 5.0976
Details
- Parcel number: 1361H00264000000
Construction
Type & style
- Home type: SingleFamily
- Architectural style: Ranch
- Property subtype: Single Family Residence
Materials
- Roof: Asphalt
Condition
- Resale
- Year built: 1977
Utilities & green energy
- Sewer: Septic Tank
- Water: Public
Community & HOA
Location
- Region: Russellton
Financial & listing details
- Price per square foot: $256/sqft
- Tax assessed value: $216,300
- Annual tax amount: $7,263
- Date on market: 6/27/2026
Estimated market value
$468,200
$445,000 - $492,000
$2,236/mo
Price history
| Date | Event | Price |
|---|---|---|
| 7/18/2026 | Listed for sale | $469,900$256/sqft |
Source:  WPMLS #1761163 Report a problem WPMLS #1761163 Report a problem | ||
| 7/12/2026 | Contingent | $469,900$256/sqft |
Source: WPMLS #1761163 Report a problem | ||
| 6/27/2026 | Listed for sale | $469,900+36.2%$256/sqft |
Source: WPMLS #1761163 Report a problem | ||
| 3/11/2021 | Sold | $345,000-4.2%$188/sqft |
Source: WPMLS #1465906 Report a problem | ||
| 12/28/2020 | Contingent | $360,000$196/sqft |
Source: WPMLS #1465906 Report a problem | ||
| 11/28/2020 | Pending sale | $360,000$196/sqft |
Source: COLDWELL BANKER REAL ESTATE #1465906 Report a problem | ||
| 11/28/2020 | Contingent | $360,000$196/sqft |
Source: WPMLS #1465906 Report a problem | ||
| 11/19/2020 | Price change | $360,000-4%$196/sqft |
Source: COLDWELL BANKER REAL ESTATE #1465906 Report a problem | ||
| 10/23/2020 | Price change | $374,900-6.2%$204/sqft |
Source: COLDWELL BANKER REAL ESTATE #1465906 Report a problem | ||
| 9/29/2020 | Listed for sale | $399,500$218/sqft |
Source: COLDWELL BANKER REAL ESTATE #1465906 Report a problem | ||
| 9/5/2020 | Pending sale | $399,500$218/sqft |
Source: COLDWELL BANKER REAL ESTATE #1465906 Report a problem | ||
| 9/1/2020 | Listed for sale | $399,500+582.9%$218/sqft |
Source: COLDWELL BANKER REAL ESTATE #1465906 Report a problem | ||
| 3/28/1983 | Sold | $58,500$32/sqft |
Source: Agent Provided Report a problem | ||
Public tax history
| Year | Property taxes | Tax assessment |
|---|---|---|
| 2025 | $7,236 +10.8% | $216,300 +0.4% |
| 2024 | $6,531 +593.1% | $215,400 +8.1% |
| 2023 | $942 | $199,200 |
| 2022 | $942 +57% | $199,200 +9.9% |
| 2021 | $600 +2% | $181,200 |
| 2020 | $588 -2% | $181,200 |
| 2019 | $600 -88.8% | $181,200 |
| 2018 | $5,376 +0% | $181,200 |
| 2017 | $5,376 +527.3% | $181,200 |
| 2016 | $857 -83.5% | $181,200 |
| 2015 | $5,195 | $181,200 |
| 2014 | -- | $181,200 -1.6% |
| 2013 | -- | $184,200 +29.8% |
| 2012 | -- | $141,900 |
| 2011 | -- | $141,900 |
| 2010 | -- | $141,900 |
| 2009 | -- | $141,900 |
| 2008 | -- | $141,900 |
| 2007 | -- | $141,900 |
| 2006 | -- | $141,900 |
| 2005 | -- | $141,900 |
| 2004 | -- | $141,900 -9.6% |
| 2003 | -- | $156,900 |
| 2002 | -- | $156,900 |
Find assessor info on the county website
Monthly payment
Est. payment
Payment breakdown
Explore the cost of this home by adjusting the details. Changes won't be saved.Climate risks
Neighborhood: 15076
Nearby schools
GreatSchools rating
- 6/10East Union Intermediate SchoolGrades: 3-5Distance: 1.2 mi
- 7/10Deer Lakes Middle SchoolGrades: 6-8Distance: 0.8 mi
- 6/10Deer Lakes High SchoolGrades: 9-12Distance: 0.9 mi
Schools provided by the listing agent
- District: Deer Lakes
Source: WPMLS. This data may not be complete. We recommend contacting the local school district to confirm school assignments for this home.
- $3,700-- bd-- ba-- sqft11 West St, Russellton, PA 15076Off Market
- $189,0003 bd1 ba1.2k sqft801 Little Deer Creek Valley Rd, Russellton, PA 15076Sold

- $272,9003 bd2 ba1.6k sqft17 West St, Russellton, PA 15076Off Market
- $322,1004 bd2 ba2.3k sqft819 Little Deer Creek Valley Rd, Russellton, PA 15076Off Market
- $200,0004 bd2 ba1.2k sqft803 Little Deer Creek Valley Rd, Russellton, PA 15076Sold
- $151,60043.3 acres1024 Church St, Russellton, PA 15076Off Market
- $354,700-- bd-- ba-- sqft1024 Church St, Russellton, PA 15076Off Market
- $10,300-- bd-- ba-- sqftWest St, Russellton, PA 15076Off Market
Similar homes
- $499,0003 bd3 ba1.8k sqft1260 Fox Chapel Rd, Pittsburgh, PA 15238For Sale
 MLS ID #1759401, Meredith Ward. WPMLS
 - $490,0003 bd3 ba2k sqft391 Glade Mills Rd, Valencia, PA 16059For Sale
 MLS ID #1768517, Carissa Sitterly. WPMLS
 - $485,0005 bd4 ba2.3k sqft2947 Chautauqua Dr, Gibsonia, PA 15044For Sale
 MLS ID #1766316, Deb Walton. WPMLS
 - $475,0003 bd2 ba1.1k sqft809 Franklin Rd, Mars, PA 16046For Sale
 MLS ID #1764198, Taylor Kaclik. WPMLS
 - $385,0003 bd2 ba1.5k sqft5184 Richland Rd, Gibsonia, PA 15044For SaleMLS ID #1770636, Linda Honeywill. WPMLS
- $390,0004 bd3 ba2.3k sqft129 Dwellington Dr, Valencia, PA 16059For SaleMLS ID #1770603, JoAnn Echtler. WPMLS
- $450,0004 bd4 ba1.8k sqft580 Meadowvale Dr, Cheswick, PA 15024For SaleMLS ID #1746201, Shawn Rygelski. WPMLS
- $365,0003 bd2 ba1.4k sqft4103 Bakerstown Culmerville Rd, Gibsonia, PA 15044For SaleMLS ID #1769321, Jennifer Bargar. WPMLS
- $399,0005 bd3 ba1.9k sqft1520 Woodstream Dr, Glenshaw, PA 15116For SaleMLS ID #1770896, Frank Ciavarra. WPMLS
- $419,9003 bd2 ba1.3k sqft108 Needham Dr, Valencia, PA 16059For SaleMLS ID #1768140, Corey Wirtz. WPMLS
- $469,9004 bd3 ba2.3k sqft124 Windsor Ct, Monroeville, PA 15146For SaleMLS ID #1759965, Joan Thomassey. WPMLS
- $340,0002 bd2 ba2k sqft996 N Bluff Dr, New Kensington, PA 15068For SaleMLS ID #1761925, Mark Serge. WPMLS
- $399,0002 bd2 ba1.4k sqft3672 Saxonburg Blvd, Pittsburgh, PA 15238For SaleMLS ID #1768561, Ben Hess. WPMLS
- $455,0003 bd3 ba1.4k sqft3466 Ridgewood Dr, Pittsburgh, PA 15235For SaleMLS ID #1758810, Elizabeth Hornicak. WPMLS
- $400,0004 bd3 ba1.7k sqft1446 Balsam Dr, Allison Park, PA 15101For SaleMLS ID #1766441, Lexi Mayorova. WPMLS
- $424,8003 bd3 ba2.1k sqft261 Finnin Rd, New Kensington, PA 15068For SaleMLS ID #1755015, Kim Reynolds. WPMLS
- $379,9004 bd3 ba1.2k sqft135 Carol Dr, Saxonburg, PA 16056For SaleMLS ID #1761136, JoAnn Echtler. WPMLS
- $425,0004 bd3 ba2.5k sqft232 Carriage Blvd, Pittsburgh, PA 15239For SaleMLS ID #1765262, Jennifer Solomon. WPMLS
- $440,0004 bd4 ba2.3k sqft105 Hidden Valley Rd, Monroeville, PA 15146For SaleMLS ID #1758681, Jamie Cole. WPMLS
- $374,9003 bd3 ba1.6k sqft6150 Penn Dr, Butler, PA 16002For SaleMLS ID #1768598, Robert Iseman. WPMLS
