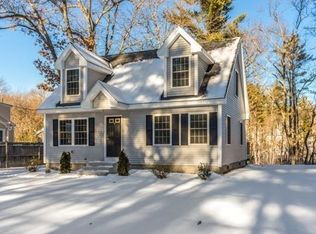
The kind of warm welcoming Cape that first time buyers wait for. Built by the original owner then enjoyed and maintained over 3 generations. Level .58-acre lot offers large side yard, mature trees, gardening space and views of peaceful marsh through every season. Breezeway entrance for useful mudroom space. Eat-in country kitchen layout with extended cabinets and counters. Living room has picture window. First-floor bedroom is near updated full bath and convenient laundry area. Home office with oak floors for today’s needs. Upstairs you'll find find two extra large bedrooms with eave storage and fixtures for a potential half bath. Detached deep garage can fit 2 cars tandem. Wide driveway, vinyl windows and siding add value and convenience. Easy access to Boston, Blanchard Middle School, Wyman's and Forge Pond beaches, athletic fields and recreation areas. These post-war homes were built to last and designed for everyday living. Comfortably move in today and personalize at your pace.
Sold for $540,000
$540,000
11 West St, Westford, MA 01886
3beds
1,750sqft
Single Family Residence
Built in 1948
0.58 Acres Lot
$593,900 Zestimate®
$309/sqft
$3,139 Estimated rent
Home value
$593,900
$552,000 - $635,000
$3,139/mo
Zestimate® history
Owner options
List your home for rent
$3,139/mo
Rent Zestimate®
Find your next renter with Zillow Rental Manager. Plus, with online applications, you can quickly screen prospective tenants – for free.
$3,139/mo
Rent Zestimate®
Refinance and save
$3,369/mo
Est. payment
Refinancing to a lower rate could help reduce your monthly payments and save thousands over the life of the loan.
$3,369/mo
Est. payment
Explore your selling options
Work with a Zillow partner agent
Leverage their expertise and Zillow's premium Showcase listings to get your home seen by more buyers.
Get startedList with your own agent
Get your home in front of millions of buyers by listing it on Zillow.
Learn how to do itSell it yourself
Take full control of how buyers see your home on Zillow by listing For Sale by Owner (FSBO).
List your homeWhat's special
Zillow last checked:
Listing updated:
Listed by:
Jennifer Frost 603-320-5020,
Keller Williams Realty - Londonderry 603-965-2992
Bought with:
George Marangoly
Lincoln Realty Group LLC
Source: MLS PIN,MLS#: 73524760
Facts & features
Interior
Bedrooms & bathrooms
- Bedrooms: 3
- Bathrooms: 1
- Full bathrooms: 1
- Main level bathrooms: 1
- Main level bedrooms: 1
Primary bedroom
- Features: Closet, Flooring - Wall to Wall Carpet
- Level: Main,First
Bedroom 2
- Features: Flooring - Wall to Wall Carpet
- Level: Second
Bedroom 3
- Features: Flooring - Wall to Wall Carpet
- Level: Second
Bathroom 1
- Features: Bathroom - Full, Flooring - Vinyl
- Level: Main,First
Kitchen
- Features: Flooring - Vinyl, Country Kitchen, Exterior Access, Breezeway
- Level: First
Living room
- Features: Flooring - Wall to Wall Carpet, Window(s) - Picture
- Level: First
Office
- Features: Flooring - Hardwood
- Level: Main
Heating
- Forced Air, Oil
Cooling
- Window Unit(s)
Appliances
- Included: Water Heater, Electric Water Heater, Range, Refrigerator, Washer, Dryer, Range Hood
- Laundry: First Floor, Electric Dryer Hookup, Washer Hookup
Features
- Home Office, Internet Available - Broadband
- Flooring: Vinyl, Carpet, Hardwood, Flooring - Hardwood
- Doors: Storm Door(s)
- Windows: Insulated Windows
- Basement: Full
- Number of fireplaces: 1
Interior area
- Total structure area: 1,750
- Total interior livable area: 1,750 sqft
- Finished area above ground: 1,750
- Finished area below ground: 0
Property
Parking
- Total spaces: 5
- Parking features: Detached, Storage, Paved Drive, Off Street, Paved
- Garage spaces: 1
- Uncovered spaces: 4
Accessibility
- Accessibility features: No
Features
- Patio & porch: Porch - Enclosed
- Exterior features: Porch - Enclosed, Rain Gutters, Garden
- Waterfront features: Lake/Pond, 1 to 2 Mile To Beach, Beach Ownership(Public)
- Frontage length: 150.00
Lot
- Size: 0.58 Acres
- Features: Level
Details
- Parcel number: M:0030.0 P:0001 S:0000,874665
- Zoning: RA
Construction
Type & style
- Home type: SingleFamily
- Architectural style: Cape
- Property subtype: Single Family Residence
Materials
- Frame
- Foundation: Block
- Roof: Shingle
Condition
- Year built: 1948
Utilities & green energy
- Electric: Circuit Breakers
- Sewer: Private Sewer
- Water: Public
- Utilities for property: for Electric Range, for Electric Dryer, Washer Hookup
Community & HOA
Community
- Features: Shopping, Park, Walk/Jog Trails, Golf, Medical Facility, Bike Path, Conservation Area, Highway Access, House of Worship, Public School
HOA
- Has HOA: No
Location
- Region: Westford
Financial & listing details
- Price per square foot: $309/sqft
- Tax assessed value: $499,400
- Annual tax amount: $6,727
- Date on market: 6/23/2026
Price history
| Date | Event | Price |
|---|---|---|
| 7/15/2026 | Sold | $540,000-4.4%$309/sqft |
Source: MLS PIN #73524760 Report a problem | ||
| 6/18/2026 | Pending sale | $565,000$323/sqft |
Source: MLS PIN #73524760 Report a problem | ||
| 6/4/2026 | Contingent | $565,000$323/sqft |
Source: MLS PIN #73524760 Report a problem | ||
| 5/27/2026 | Listed for sale | $565,000$323/sqft |
Source: MLS PIN #73524760 Report a problem | ||
Public tax history
| Year | Property taxes | Tax assessment |
|---|---|---|
| 2025 | $6,549 | $475,600 |
| 2024 | $6,549 +1.6% | $475,600 +8.9% |
| 2023 | $6,446 +9.6% | $436,700 +23.5% |
| 2022 | $5,884 | $353,600 |
| 2021 | $5,884 +1.9% | $353,600 |
| 2020 | $5,774 +7.4% | $353,600 +8.9% |
| 2019 | $5,377 +5.3% | $324,700 +2.9% |
| 2018 | $5,108 +2.6% | $315,700 +4.1% |
| 2017 | $4,977 +0.7% | $303,300 |
| 2016 | $4,944 +0.4% | $303,300 |
| 2015 | $4,926 +1.3% | $303,300 +3.5% |
| 2014 | $4,865 +3.3% | $293,100 +0.4% |
| 2013 | $4,710 +0.6% | $292,000 -3.1% |
| 2012 | $4,684 +2.1% | $301,200 |
| 2011 | $4,587 +2.5% | $301,200 -1.6% |
| 2010 | $4,477 +3.2% | $306,000 -1.5% |
| 2009 | $4,340 -3.1% | $310,700 -7% |
| 2008 | $4,478 +1.3% | $334,200 -0.9% |
| 2007 | $4,419 +2% | $337,300 +0.6% |
| 2006 | $4,333 +8.3% | $335,400 +14.7% |
| 2005 | $4,000 +15.3% | $292,400 +18% |
| 2004 | $3,469 +1.2% | $247,800 +4.9% |
| 2003 | $3,429 +17.2% | $236,300 +39.8% |
| 2001 | $2,927 +24.4% | $169,000 +10.7% |
| 2000 | $2,352 +17.8% | $152,700 +9.9% |
| 1996 | $1,997 | $138,900 |
Find assessor info on the county website
Neighborhood: 01886
Nearby homes
- $667,0002 bd2 ba1.3k sqft9 West St, Westford, MA 01886Off Market
- $532,9003 bd1 ba1.3k sqft7 West St, Westford, MA 01886Off Market
- $536,1003 bd1 ba1.2k sqft13 West St, Westford, MA 01886Off Market
- $544,9001 bd1 ba1.3k sqft5 West St, Westford, MA 01886Off Market
- $514,7002 bd1 ba1.1k sqft15 West St, Westford, MA 01886Off Market
- $847,7004 bd2 ba1.9k sqft7 Daniel Dr, Westford, MA 01886Off Market
- $743,0003 bd3 ba1.9k sqft17 West St, Westford, MA 01886Sold
- $1,012,2004 bd3 ba2.8k sqft8 Daniel Dr, Westford, MA 01886Off Market
Nearby schools
GreatSchools rating
- 8/10Day Elementary SchoolGrades: 3-5Distance: 0.2 mi
- 8/10Blanchard Middle SchoolGrades: 6-8Distance: 0.2 mi
- 9/10Westford AcademyGrades: 9-12Distance: 1.3 mi
Get a cash offer in 3 minutes
Find out how much your home could sell for in as little as 3 minutes with a no-obligation cash offer.
Estimated market value
$593,900
Get a cash offer in 3 minutes
Find out how much your home could sell for in as little as 3 minutes with a no-obligation cash offer.
Estimated market value
$593,900
Nearby cities
Nearby zip codes
Other Westford Topics
