Skip main navigation
Sold for $1,250,000
  • $1,250,000

    11 Westfield Lane, White Plains, NY 10605

    3beds
    2,998sqft
    Single Family Residence, Residential
    Built in 1989
    -- sqft lot
    $1,597,100 Zestimate®
    $417/sqft
    $7,779 Estimated rent

    Home value

    $1,597,100

    $1.45M - $1.77M

    $7,779/mo

    Zestimate® history
    Loading
    Loading...

    Owner options

    List your home for rent

    $7,779/mo

    Rent Zestimate®

    Find your next renter with Zillow Rental Manager. Plus, with online applications, you can quickly screen prospective tenants – for free.

    Learn more

    $7,779/mo

    Rent Zestimate®

    Refinance and save

    $9,283/mo

    Est. payment

    Refinancing to a lower rate could help reduce your monthly payments and save thousands over the life of the loan.

    See today's rates

    $9,283/mo

    Est. payment

    Explore your selling options

    Work with a Zillow partner agent

    Leverage their expertise and Zillow's premium Showcase listings to get your home seen by more buyers.

    Get started

    List with your own agent

    Get your home in front of millions of buyers by listing it on Zillow.

    Learn how to do it

    Sell it yourself

    Take full control of how buyers see your home on Zillow by listing For Sale by Owner (FSBO).

    List your home

    What's special

    Soaring windowsWood burning fireplaceHeated poolFinished walkout basementBonus roomPrivate patioOpen floor plan
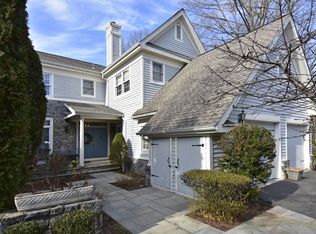
    The free-standing Chatham model has been a long-time favorite, & this home features a finished, walkout basement. The gracious entry foyer sets the tone for this bountiful home with views of the open floor plan with soaring windows & dramatic two-story ceiling. The living room & dining room share a wood burning fireplace & feature wrap around windows & access to the deck with amazing treetop vistas. The den with built-ins adds another room to enjoy. The private quarters offer an over-sized primary suite with spa bath & excellent closet space. Two additional bedrooms, bonus room, bath & laundry complete this level. The finished lower level (appx 1200 sf) has SGD to a private patio. Cobblefield is one of the most sought-after luxury enclaves in the area. The full-time, staffed gatehouse, club house with catering kitchen & fitness center, heated pool, & tennis courts are spread over 44 parklike acres & offer a sophisticated & elevated lifestyle. This is a home to truly enjoy every season.

    Zillow last checked:

    Listing updated:

    Listed by:

    Ann Bernstein Bart 914-907-2400,

    Houlihan Lawrence Inc. 914-328-8400

    Bought with:

    Sheryl M. Abelson, 10401289515

    Compass Greater NY, LLC

    Source: OneKey® MLS as distributed by MLS GRID,MLS#: 805065MLS Logo

    Facts & features

    Interior

    Bedrooms & bathrooms
    • Bedrooms: 3
    • Bathrooms: 3
    • Full bathrooms: 2
    • 1/2 bathrooms: 1
    Other
    • Description: Grand entry foyer, large eat-in-kitchen with SGD to deck, abundant living room/ dining room with wrap around windows with tree top views, fireplace and SGD to a large deck, den/built-ins, powder room.
    • Level: First
    Other
    • Description: Dramatic staircase to second level, loft overlooking first floor, primary ensuite with spa bath and excellent closet space, bedroom/bonus room, bedroom, bath, laundry.
    • Level: Second
    Other
    • Description: Finished walk-out basment with SGD to private patio, storage, HVAC room. and offers approx. 1200 sf of finished space in addition to the rest of the house.
    • Level: Lower
    Heating
    • Forced Air
    Cooling
    • Central Air
    Appliances
    • Included: Cooktop, Dishwasher, Dryer, Oven, Refrigerator, Washer
    • Laundry: In Hall
    Features
    • Built-in Features, Cathedral Ceiling(s), Chandelier, Eat-in Kitchen, Entrance Foyer, Formal Dining, His and Hers Closets, Primary Bathroom, Open Floorplan
    • Basement: Finished,Full,Walk-Out Access
    • Attic: Scuttle
    • Number of fireplaces: 1
    • Fireplace features: Living Room, Wood Burning
    Interior area
    • Total structure area: 2,998
    • Total interior livable area: 2,998 sqft

    Property

    Parking
    • Total spaces: 2
    • Parking features: Attached, Driveway
    • Garage spaces: 2
    • Has uncovered spaces: Yes
    Features
    • Levels: Three Or More
    • Has view: Yes
    • View description: Trees/Woods
    Details
    • Parcel number: 1700138015000020000017
    • Special conditions: None

    Construction

    Type & style
    • Home type: SingleFamily
    • Architectural style: Colonial
    • Property subtype: Single Family Residence, Residential
    Materials
    • Stone, Wood Siding
    Condition
    • Year built: 1989
    • Major remodel year: 1989
    Details
    • Builder model: Chatham

    Utilities & green energy

    • Sewer: Public Sewer
    • Water: Public
    • Utilities for property: Natural Gas Connected

    Community & HOA

    Community
    • Security: Security Gate
    • Subdivision: Cobblefield
    HOA
    • Has HOA: Yes
    • Services included: Common Area Maintenance, Maintenance Grounds, Pool Service, Snow Removal, Trash
    • HOA fee: $980 monthly
    Location
    • Region: White Plains

    Financial & listing details

    • Price per square foot: $417/sqft
    • Tax assessed value: $22,125
    • Annual tax amount: $24,654
    • Date on market: 1/9/2025
    • Cumulative days on market: 47 days
    • Listing agreement: Exclusive Right To Sell

    Price history

    DateEventPrice
    4/30/2025Sold$1,250,000-3.8%$417/sqft
    Source: OneKey® MLS as distributed by MLS GRID #805065 Report a problem
    3/21/2025Pending sale$1,300,000$434/sqft
    Source: OneKey® MLS as distributed by MLS GRID #805065 Report a problem
    2/13/2025Listed for sale$1,300,000$434/sqft
    Source: OneKey® MLS as distributed by MLS GRID #805065 Report a problem
    1/21/2025Listing removed$1,300,000$434/sqft
    Source: OneKey® MLS as distributed by MLS GRID #805065 Report a problem
    1/9/2025Listed for sale$1,300,000$434/sqft
    Source: OneKey® MLS as distributed by MLS GRID #805065 Report a problem

    Public tax history

    YearProperty taxesTax assessment
    2025-- $22,125
    2024-- $22,125
    2023-- $22,125
    2022-- $22,125
    2021-- $22,125
    2020-- $22,125
    2019-- $22,125
    2018-- $22,125
    2017-- $22,125
    2016-- $22,125
    2015$21,925 $22,125
    2014$21,925 $22,125
    2013$21,925 $22,125
    2012-- $22,125 -25%
    2011-- $29,500
    2010-- $29,500
    2009-- $29,500
    2008-- $29,500
    2007-- $29,500
    2006-- $29,500
    2005-- $29,500
    2004-- $29,500
    2003-- $29,500
    2002-- $29,500
    2001-- $29,500
    2000-- $29,500
    1999-- $29,500
    Find assessor info on the county website

    Neighborhood: Rosedale

    Nearby schools

    GreatSchools rating
    Schools provided by the listing agent
    • Elementary: White Plains
    • Middle: White Plains Middle School
    • High: White Plains Senior High School

    Source: OneKey® MLS as distributed by MLS GRID. This data may not be complete. We recommend contacting the local school district to confirm school assignments for this home.

    Get a cash offer in 3 minutes
    Find out how much your home could sell for in as little as 3 minutes with a no-obligation cash offer.
    Estimated market value
    $1,597,100
    Get a cash offer in 3 minutes
    Find out how much your home could sell for in as little as 3 minutes with a no-obligation cash offer.
    Estimated market value
    $1,597,100