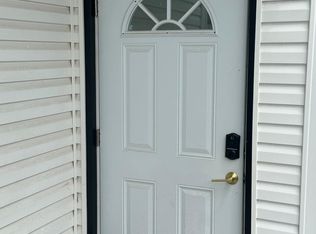
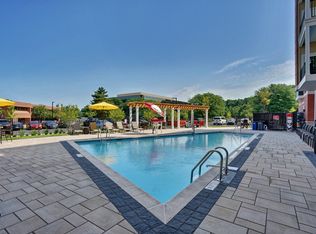
Welcome to this 2 bedroom, 2.5 bath townhome style residence in the sought-after Westgate Square community of North Edison 08820. The home offers a versatile loft ideal as a home office or flex space plus a fully finished basement for recreation, media, or additional living space. Wood flooring runs through the hallway and both bedrooms, and a gas fireplace in the living area. Parking is effortless with a one car garage plus an additional open space in the court. The unit sits in a prime spot within the community, close to the tennis courts, swimming pool, and event hall, with the community school bus stop conveniently nearby. Westgate Square is a mature, professionally maintained community with resort-style amenities clubhouse, pool, tennis, pickleball, basketball, and multi-sport courts, plus a playground. Served by the top-rated Edison Township school system. Schedule your showing today. Tenant Occupied. 24 hours prior request for appointment is must. Showings subject to tenant's availability. ALSO LISTED FOR SALE. SALE OR LEASING OUT - WHICHEVER HAPPENS FIRST.
Townhouse for rent
$3,300/moFees may apply
11 Westgate Dr, Edison, NJ 08820
2beds
1,604sqft
Price may not include required fees and charges. Learn more|
Townhouse
Available now
No pets
Air conditioner, central air
In unit laundry
Attached garage parking
Central, forced air, natural gas
What's special
- 15 days |
- -- |
- -- |
Zillow last checked:
Listing updated:
Travel times

Let’s turn your rent into credit progress
Build credit history with every on-time payment and get credit for the payment you’re already making.
Facts & features
Interior
Bedrooms & bathrooms
- Bedrooms: 2
- Bathrooms: 3
- Full bathrooms: 2
- 1/2 bathrooms: 1
Heating
- Central, Forced Air, Natural Gas
Cooling
- Air Conditioner, Central Air
Appliances
- Included: Dishwasher, Dryer, Gas Water Heater, Microwave Oven, Range Oven, Refrigerator, Washer
- Laundry: In Unit
Features
- 2 Bedrooms, Attic, Bath Full, Bath Half, Bath Main, Dining Room, Kitchen, Laundry Room, Living Room, Loft
- Flooring: Ceramic, Vinyl-Linoleum
- Has basement: Yes
- Attic: Yes
- Has fireplace: Yes
Interior area
- Total interior livable area: 1,604 sqft
Video & virtual tour
Property
Parking
- Parking features: Attached, Garage
- Has attached garage: Yes
- Details: Contact manager
Features
- Stories: 3
- Exterior features: 2 Bedrooms, Attic, Basement, Bath Full, Bath Half, Bath Main, Dining Room, Kitchen, Living Room, Loft
Details
- Additional structures: Garage(s)
- Parcel number: 050041100000000503C0011
Construction
Type & style
- Home type: Townhouse
- Architectural style: Townhouse
- Property subtype: Townhouse
Condition
- Year built: 1983
Building
Management
- Pets allowed: No
Community & HOA
HOA
- Amenities included: Laundry, Maintenance
Location
- Region: Edison
Financial & listing details
- Lease term: 12 Months,2(+) Year Lease
Nearby apartments for rent
Price history
| Date | Event | Price |
|---|---|---|
| 8/25/2026 | Listing removed | $585,000$365/sqft |
Source:  All Jersey MLS #2617923R Report a problem All Jersey MLS #2617923R Report a problem | ||
| 8/18/2026 | Price change | $585,000-2.3%$365/sqft |
Source: All Jersey MLS #2617923R Report a problem | ||
| 8/10/2026 | Listed for rent | $3,300+3.1%$2/sqft |
Source: All Jersey MLS #2702466R Report a problem | ||
| 6/21/2026 | Listed for sale | $599,000+34%$373/sqft |
Source: All Jersey MLS #2617923R Report a problem | ||
| 8/1/2024 | Listing removed | -- |
Source: Zillow Rentals Report a problem | ||
| 7/14/2024 | Listed for rent | $3,200$2/sqft |
Source: Zillow Rentals Report a problem | ||
| 7/1/2024 | Listing removed | -- |
Source: Zillow Rentals Report a problem | ||
| 6/28/2024 | Listed for rent | $3,200$2/sqft |
Source: Zillow Rentals Report a problem | ||
| 10/4/2021 | Sold | $447,000+1.6%$279/sqft |
Source: Public Record Report a problem | ||
| 9/3/2021 | Pending sale | $440,000$274/sqft |
Source: Owner Report a problem | ||
| 8/21/2021 | Listed for sale | $440,000+33.7%$274/sqft |
Source: Owner Report a problem | ||
| 10/1/2009 | Listing removed | $329,000+10.8%$205/sqft |
Source: Visual Tour #903601 Report a problem | ||
| 5/12/2009 | Sold | $297,000-9.7%$185/sqft |
Source: Public Record Report a problem | ||
| 10/5/2008 | Listed for sale | $329,000$205/sqft |
Source: Visual Tour #903601 Report a problem | ||
Neighborhood: North Edison
Nearby schools
GreatSchools rating
- 8/10Martin Luther King Elementary SchoolGrades: K-5Distance: 0.6 mi
- 8/10John Adams Middle SchoolGrades: 6-8Distance: 1.4 mi
- 9/10J P Stevens High SchoolGrades: 9-12Distance: 1.3 mi