Welcome home to the very sought after Longacre Gardens! Step into this beautifully renovated spacious 2 bedroom, 1 bathroom, pet-friendly unit, with an abundance of natural light that not only fills the extra-large living space when you first walk in, but also every room! You will enter into an open and airy layout, a perfect blend of modern style and everyday comfort. Some of the very special highlights include, a newly renovated kitchen which boasts sleek cabinetry, granite countertops, a great sized pantry, and stainless steel appliances. The built in countertop allows for an eat-in kitchen, also overlooking the dining area, which is perfect for entertaining. The stylish renovated bathroom is complete with modern fixtures and finishes. This thoughtfully designed unit allows for spacious sized bedrooms with generous closet space, and let's not forget the walk-in storage closet in the living room! Luxury Vinyl flooring has been newly installed throughout the living room, dining area, kitchen, and on stairs; crown molding throughout; This is the perfect place to unwind, every detail has been tastefully updated to create a home that feels fresh, sophisticated, and move-in ready. Located in one of the area’s most desirable and well-maintained complexes, residents enjoy beautifully landscaped grounds, on-site laundry just a few steps away, However, there is an option to add Washer/Dryer to unit with Board approval. One guaranteed parking space, and option for a second space is available; and enjoy having your own BBQ parked right on the side of the building. This is an unbeatable location in the heart of white plains—just minutes from transportation; a 5min drive/14min walk to Metro North to be exact; shopping, dining, parks, and so much more. A true commuter’s dream. Come see all this home has to offer!
Sold for $362,000
$362,000
11 westview Avenue #25-2, White Plains, NY 10603
2beds
1,100sqft
Stock Cooperative, Residential
Built in 1953
-- sqft lot
$372,700 Zestimate®
$329/sqft
$2,899 Estimated rent
Home value
$372,700
$335,000 - $414,000
$2,899/mo
Zestimate® history
Owner options
List your home for rent
$2,899/mo
Rent Zestimate®
Find your next renter with Zillow Rental Manager. Plus, with online applications, you can quickly screen prospective tenants – for free.
$2,899/mo
Rent Zestimate®
Refinance and save
$1,957/mo
Est. payment
Refinancing to a lower rate could help reduce your monthly payments and save thousands over the life of the loan.
$1,957/mo
Est. payment
Explore your selling options
Work with a Zillow partner agent
Leverage their expertise and Zillow's premium Showcase listings to get your home seen by more buyers.
Get startedList with your own agent
Get your home in front of millions of buyers by listing it on Zillow.
Learn how to do itSell it yourself
Take full control of how buyers see your home on Zillow by listing For Sale by Owner (FSBO).
List your homeWhat's special
Modern styleAbundance of natural lightStylish renovated bathroomSpacious sized bedroomsBeautifully landscaped groundsOpen and airy layoutNewly renovated kitchen
Zillow last checked:
Listing updated:
Listed by:
Alicia Ricciardi 914-557-9109,
Christie's Int. Real Estate 914-266-9200
Bought with:
Felix J. Hernandez, 10301219734
Real Broker NY LLC
Source: OneKey® MLS as distributed by MLS GRID,MLS#: 934142
Facts & features
Interior
Bedrooms & bathrooms
- Bedrooms: 2
- Bathrooms: 1
- Full bathrooms: 1
Bedroom 1
- Description: Large & spacious primary bedroom. courtyard view. Large closet
- Level: Second
Bedroom 2
- Description: Spacious second bedroom with closet
- Level: Second
Bathroom 1
- Description: Beautifully renovated bathroom
- Level: Second
Dining room
- Description: Spacious dining area with open floor concept overlooking kitchen
- Level: Second
Living room
- Description: Oversized living room with a walk in closet. Open floor concept, views dining room & open kitchen
- Level: Second
Heating
- Hot Water, Oil
Cooling
- Wall/Window Unit(s)
Appliances
- Included: Dishwasher, Gas Oven, Gas Range, Microwave, Refrigerator, Stainless Steel Appliance(s)
- Laundry: Common Area, In Basement, Outside
Features
- Chandelier, Crown Molding, Eat-in Kitchen, Formal Dining, Granite Counters, Kitchen Island, Open Floorplan, Open Kitchen, Pantry
- Flooring: Carpet, Vinyl
- Has fireplace: No
- Common walls with other units/homes: Center,2+ Common Walls,No One Above
Interior area
- Total structure area: 1,100
- Total interior livable area: 1,100 sqft
Property
Parking
- Total spaces: 1
- Parking features: Assigned
Features
- Levels: One
Lot
- Features: Landscaped, Near Public Transit, Near School, Near Shops
Details
- Special conditions: None
Construction
Type & style
- Home type: Cooperative
- Architectural style: Garden
- Property subtype: Stock Cooperative, Residential
- Attached to another structure: Yes
Materials
- Brick
Condition
- Year built: 1953
Utilities & green energy
- Sewer: Public Sewer
- Water: Public
- Utilities for property: Trash Collection Public
Community & HOA
Community
- Subdivision: Longacre Gardens
HOA
- Has HOA: No
- HOA name: Garthchester
- HOA phone: 914-725-3600
Location
- Region: White Plains
Financial & listing details
- Price per square foot: $329/sqft
- Date on market: 11/12/2025
- Cumulative days on market: 22 days
- Listing agreement: Exclusive Right To Sell
- Inclusions: Kitchen appliances, blinds, light fixtures
- Exclusions: curtains
Price history
| Date | Event | Price |
|---|---|---|
| 3/24/2026 | Sold | $362,000+6.8%$329/sqft |
Source:  OneKey® MLS as distributed by MLS GRID #934142 Report a problem OneKey® MLS as distributed by MLS GRID #934142 Report a problem | ||
| 12/23/2025 | Pending sale | $339,000$308/sqft |
Source: OneKey® MLS as distributed by MLS GRID #934142 Report a problem | ||
| 12/4/2025 | Listing removed | $339,000$308/sqft |
Source: OneKey® MLS as distributed by MLS GRID #934142 Report a problem | ||
| 11/12/2025 | Listed for sale | $339,000+46.1%$308/sqft |
Source: OneKey® MLS as distributed by MLS GRID #934142 Report a problem | ||
| 10/25/2017 | Sold | $232,000+1.1%$211/sqft |
Source: OneKey® MLS as distributed by MLS GRID #H4736361 Report a problem | ||
| 8/15/2017 | Listed for sale | $229,500+2%$209/sqft |
Source: William Raveis Legends Realty #4736361 Report a problem | ||
| 9/14/2016 | Sold | $225,000$205/sqft |
Source: OneKey® MLS as distributed by MLS GRID #H4628460 Report a problem | ||
| 7/19/2016 | Pending sale | $225,000$205/sqft |
Source: Houlihan Lawrence #4628460 Report a problem | ||
| 6/21/2016 | Listed for sale | $225,000+15.4%$205/sqft |
Source: Houlihan Lawrence #4628460 Report a problem | ||
| 6/16/2013 | Listing removed | $195,000$177/sqft |
Source: Coldwell Banker Residential Brokerage - Rye/Harrison Office #3311679 Report a problem | ||
| 4/19/2013 | Listed for sale | $195,000$177/sqft |
Source: Coldwell Banker Residential Brokerage - Rye/Harrison Office #3311679 Report a problem | ||
| 4/12/2013 | Sold | $195,000-22%$177/sqft |
Source: Agent Provided Report a problem | ||
| 5/11/2005 | Sold | $250,000$227/sqft |
Source: Agent Provided Report a problem | ||
Public tax history
Tax history is unavailable.
Neighborhood: North White Plains
Nearby homes
- $279,0002 bd1 ba1k sqft11 Westview Ave APT 24-1, White Plains, NY 10603Sold
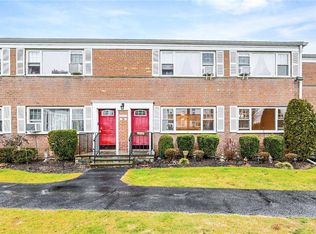
- $349,0002 bd1 ba1k sqft11 Westview Ave APT 26-2, White Plains, NY 10603Pending

- $---- bd-- ba-- sqft11 Westview Ave APT 9-1, White Plains, NY 10603Off Market
- $---- bd-- ba-- sqft11 Westview Ave APT 6-1, White Plains, NY 10603Off Market
- $---- bd-- ba-- sqft11 Westview Ave APT 10-2, White Plains, NY 10603Off Market
- $---- bd-- ba-- sqft11 Westview Ave APT 22-2, White Plains, NY 10603Off Market
- $279,1002 bd1 ba1k sqft11 Westview Ave APT 31-1, White Plains, NY 10603Off Market
- $295,0002 bd1 ba1k sqft11 Westview Ave APT 35-1, White Plains, NY 10603Sold
- $439,100-- bd-- ba-- sqft11 Westview Ave APT 16-1, White Plains, NY 10603Off Market
Nearby schools
GreatSchools rating
- 7/10Church Street SchoolGrades: K-5Distance: 0.3 mi
- 6/10White Plains Middle SchoolGrades: 6-8Distance: 2.3 mi
- 7/10White Plains Senior High SchoolGrades: 9-12Distance: 2.4 mi
Schools provided by the listing agent
- Elementary: White Plains (Controlled Parents’ Choice)
- Middle: White Plains Middle School
- High: White Plains Senior High School
Source: OneKey® MLS as distributed by MLS GRID. This data may not be complete. We recommend contacting the local school district to confirm school assignments for this home.
- New York
- Westchester County
- White Plains
- 10603
- North White Plains
- 11 westview Avenue Unit 25-2
Nearby cities
Nearby neighborhoods
Nearby zip codes
Other White Plains Topics
