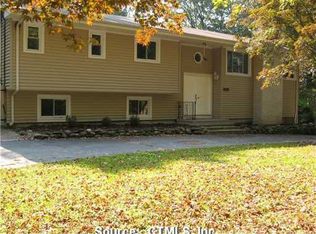
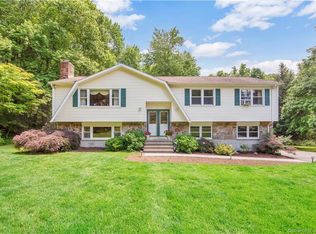
Welcome to 11 Westview Dr in Monroe! This exquisite 4-bedroom Colonial is a true masterpiece, boasting unparalleled elegance and timeless charm. Situated on a tranquil cul-de-sac, this residence offers the perfect blend of privacy and community living. As you step inside, you're greeted by gleaming hardwood floors that flow seamlessly throughout the main level, creating an inviting ambiance. The heart of the home is the stunning cathedral great room, adorned with soaring ceilings and bathed in natural light. Whether you're hosting gatherings or enjoying quiet evenings by the fireplace, this versatile space is sure to impress. Home features an eat-in-kitchen with plenty of space for all cooking desires. Adjacent to the kitchen, discover the delightful three-season room, boasting a cathedral ceiling and panoramic views of the lush surroundings. This idyllic retreat is perfect for savoring your morning coffee or unwinding after a long day. Retreat to primary bedroom, complete with an ensuite bath and a walk-in closet. Three additional spacious bedrooms offer comfort and flexibility for family and guests alike. Outside, discover your own private oasis, featuring a beautiful yard and private yard. Conveniently located in the sought-after community of Monroe, CT, this home offers easy access to highways for commuting, top-rated schools, shopping/dining, and more. Don't miss out on this wonderful colonial, schedule your showing today!
Sold for $570,000
Zillow last checked:
Listing updated:
Bought with:
Konstantinos Milas, REB.0795039
Milas Realty Advisors
Source: Smart MLS,MLS#: 24010018
Price history
| Date | Event | Price |
|---|---|---|
| 7/12/2024 | Sold | $570,000-1.7%$239/sqft |
Source:  Smart MLS #24010018 Report a problem Smart MLS #24010018 Report a problem | ||
| 6/4/2024 | Pending sale | $580,000$243/sqft |
Source:  William Raveis Real Estate, Mortgage & Insurance #24010018 Report a problem William Raveis Real Estate, Mortgage & Insurance #24010018 Report a problem | ||
| 6/3/2024 | Price change | $580,000-3.3%$243/sqft |
Source: Smart MLS #24010018 Report a problem | ||
| 5/4/2024 | Listed for sale | $599,900$252/sqft |
Source: William Raveis Real Estate, Mortgage & Insurance #24010018 Report a problem | ||
| 4/29/2024 | Pending sale | $599,900$252/sqft |
Source: William Raveis Real Estate, Mortgage & Insurance #24010018 Report a problem | ||
| 4/26/2024 | Listed for sale | $599,900$252/sqft |
Source: William Raveis Real Estate, Mortgage & Insurance #24010018 Report a problem | ||
| 4/21/2024 | Pending sale | $599,900$252/sqft |
Source: William Raveis Real Estate, Mortgage & Insurance #24010018 Report a problem | ||
| 4/16/2024 | Listed for sale | $599,900+41.2%$252/sqft |
Source: Smart MLS #24010018 Report a problem | ||
| 11/22/2014 | Listing removed | $425,000$178/sqft |
Source: William Raveis Real Estate #99072999 Report a problem | ||
| 8/20/2014 | Price change | $425,000-2.3%$178/sqft |
Source: William Raveis Real Estate #99072999 Report a problem | ||
| 7/13/2014 | Listed for sale | $435,000$182/sqft |
Source: William Raveis Real Estate #99072999 Report a problem | ||
Sell for more on Zillow
Get a Zillow Showcase℠ listing at no additional cost and you could sell for .
$707,800
2% more
+$14,156
With Zillow Showcase(estimated)
$721,956
