A rare and beautiful ranch in a desirable neighborhood. It has 4 bdrm, 3.5 bath, a modest kitchen and dining combo with access to the deck. Laundry room, closet and pantry off the kitchen. Primary bedroom suite on the main floor, oversized with coffered ceiling, a nice walk-in closet with ample shelving and access onto the deck with the primary full bathroom, featuring 2 vanities (his and hers), a jetted tub and a large walk in shower. Two more bedrooms on the main level, one with nice french doors that could be easily used as a flex room - office, playroom. 2nd full bathroom with shower over tub on the main level. All bathrooms with tiled floors. The living room is spacious with a wood burning fireplace and hard surface floors. The entire first level has hard surface floors, easy to keep clean! Let's go downstairs. The basement has a large family room that also has a kitchenette/wet bar, projection TV and a super nice 2nd primary suite! The 2nd primary bathroom is beautiful with a tiled walk in shower and closet. You will find a half bath for guests that are over enjoying your amazing family room/bar area. The unfinished portion of the basement is generous in size with lots of storage, furnished with shelving. Your private back yard has a patio and deck. WOW. Move-in ready!
Sold
Price Unknown
11 Westwood Cir, Ottawa, KS 66067
4beds
2,759sqft
Single Family Residence
Built in 2006
7,680 Square Feet Lot
$388,600 Zestimate®
$--/sqft
$2,747 Estimated rent
Home value
$388,600
Estimated sales range
Not available
$2,747/mo
Zestimate® history
Owner options
List your home for rent
$2,747/mo
Rent Zestimate®
Find your next renter with Zillow Rental Manager. Plus, with online applications, you can quickly screen prospective tenants – for free.
$2,747/mo
Rent Zestimate®
Refinance and save
Refinancing to a lower rate could help reduce your monthly payments and save thousands over the life of the loan.
Explore your selling options
Work with a Zillow partner agent
Leverage their expertise and Zillow's premium Showcase listings to get your home seen by more buyers.
Get startedList with your own agent
Get your home in front of millions of buyers by listing it on Zillow.
Learn how to do itSell it yourself
Take full control of how buyers see your home on Zillow by listing For Sale by Owner (FSBO).
List your homeWhat's special
French doorsLaundry roomProjection tvPatio and deckModest kitchenHard surface floorsAccess onto the deck
Zillow last checked:
Listing updated:
Listed by:
Mary Ann Pearson 785-418-4402,
KW Diamond Partners
Bought with:
Joy Mestagh, SP00232854
Pia Friend Realty
Source: Heartland MLS as distributed by MLS GRID,MLS#: 2502846
Facts & features
Interior
Bedrooms & bathrooms
- Bedrooms: 4
- Bathrooms: 4
- Full bathrooms: 3
- 1/2 bathrooms: 1
Dining room
- Description: Eat-In Kitchen,Kit/Dining Combo
Heating
- Electric
Cooling
- Electric
Appliances
- Included: Dishwasher, Disposal, Microwave, Refrigerator, Built-In Electric Oven
- Laundry: Off The Kitchen
Features
- Basement: Basement BR,Egress Window(s),Finished,Full,Sump Pump
- Number of fireplaces: 1
- Fireplace features: Living Room
Interior area
- Total structure area: 2,759
- Total interior livable area: 2,759 sqft
- Finished area above ground: 1,459
- Finished area below ground: 1,300
Property
Parking
- Total spaces: 2
- Parking features: Attached, Garage Faces Front
- Attached garage spaces: 2
Features
- Patio & porch: Deck, Patio, Porch
- Fencing: Privacy,Wood
Lot
- Size: 7,680 Square Feet
Details
- Parcel number: 1311102005016.210
Construction
Type & style
- Home type: SingleFamily
- Architectural style: Traditional
- Property subtype: Single Family Residence
Materials
- Frame
- Roof: Composition,Other
Condition
- Year built: 2006
Utilities & green energy
- Sewer: Public Sewer
- Water: Public
Community & HOA
Community
- Subdivision: Westwood
HOA
- Has HOA: No
Location
- Region: Ottawa
Financial & listing details
- Tax assessed value: $339,530
- Annual tax amount: $5,644
- Date on market: 8/14/2024
- Ownership: Private
Price history
| Date | Event | Price |
|---|---|---|
| 11/13/2024 | Sold | -- |
Source:  Heartland MLS as distributed by MLS GRID #2502846 Report a problem Heartland MLS as distributed by MLS GRID #2502846 Report a problem | ||
| 10/1/2024 | Contingent | $369,000$134/sqft |
Source: Heartland MLS as distributed by MLS GRID #2502846 Report a problem | ||
| 10/1/2024 | Pending sale | $369,000$134/sqft |
Source: Heartland MLS as distributed by MLS GRID #2502846 Report a problem | ||
| 9/2/2024 | Contingent | $369,000$134/sqft |
Source: Heartland MLS as distributed by MLS GRID #2502846 Report a problem | ||
| 8/14/2024 | Listed for sale | $369,000+50.6%$134/sqft |
Source: Heartland MLS as distributed by MLS GRID #2502846 Report a problem | ||
| 9/18/2017 | Sold | -- |
Source: Heartland MLS as distributed by MLS GRID #45001_2063237 Report a problem | ||
| 9/5/2017 | Pending sale | $245,000$89/sqft |
Source: RE/MAX Excel #2063237 Report a problem | ||
| 8/17/2017 | Listed for sale | $245,000+15.1%$89/sqft |
Source: RE/MAX Excel #2063237 Report a problem | ||
| 6/27/2014 | Sold | -- |
Source: Heartland MLS as distributed by MLS GRID #1843359 Report a problem | ||
| 5/1/2014 | Price change | $212,950-0.9%$77/sqft |
Source: Crown Realty of Kansas Inc #1843359 Report a problem | ||
| 11/6/2013 | Price change | $214,950-0.9%$78/sqft |
Source: Crown Realty of Kansas Inc #1843359 Report a problem | ||
| 7/31/2013 | Price change | $217,000+1.7%$79/sqft |
Source: Crown Realty of Kansas Inc #1843359 Report a problem | ||
| 5/27/2013 | Listed for sale | $213,399$77/sqft |
Source: Owner Report a problem | ||
Public tax history
| Year | Property taxes | Tax assessment |
|---|---|---|
| 2024 | $6,097 +8% | $39,046 +10.8% |
| 2023 | $5,645 +0.8% | $35,236 +4.4% |
| 2022 | $5,602 | $33,741 +3.7% |
| 2021 | -- | $32,522 +3.3% |
| 2020 | -- | $31,475 +8.3% |
| 2019 | $5,231 +2% | $29,072 +2.9% |
| 2018 | $5,129 +23% | $28,256 +23.5% |
| 2017 | $4,171 +2.1% | $22,871 +0.6% |
| 2016 | $4,086 +22.3% | $22,724 +1.3% |
| 2015 | $3,341 | $22,425 -5.9% |
| 2014 | $3,341 | $23,828 +24.1% |
| 2013 | -- | $19,199 |
| 2012 | -- | -- |
| 2011 | -- | -- |
| 2009 | -- | $19,401 -0.6% |
| 2008 | -- | $19,517 |
Find assessor info on the county website
Neighborhood: 66067
Nearby homes
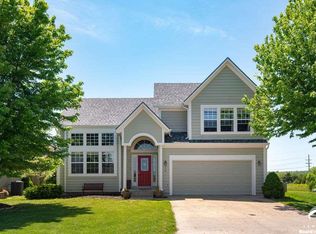
- $--3 bd3 ba1.7k sqft9 Westwood Cir, Ottawa, KS 66067Sold
- $367,5004 bd3 ba2.5k sqft15 Westwood Cir, Ottawa, KS 66067Off Market
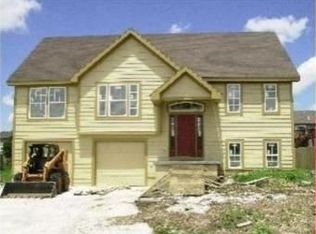
- $299,6003 bd2 ba1.2k sqft1333 Austin Ct, Ottawa, KS 66067Off Market
- $328,1003 bd2 ba1.6k sqft7 Westwood Cir, Ottawa, KS 66067Off Market
- $302,4003 bd3 ba884 sqft17 Westwood Cir, Ottawa, KS 66067Off Market
- $356,8004 bd3 ba1.8k sqft1327 Austin Ct, Ottawa, KS 66067Off Market
- $326,3003 bd3 ba2.4k sqft1339 Austin Ct, Ottawa, KS 66067Off Market
- $323,8004 bd3 ba1k sqft1321 Austin Ct, Ottawa, KS 66067Off Market
Nearby schools
GreatSchools rating
- 5/10Sunflower Elementary SchoolGrades: PK-5Distance: 0.2 mi
- 5/10Ottawa Middle SchoolGrades: 6-8Distance: 0.8 mi
- 4/10Ottawa Sr High SchoolGrades: 6-12Distance: 0.9 mi
Schools provided by the listing agent
- Elementary: Sunflower
Source: Heartland MLS as distributed by MLS GRID. This data may not be complete. We recommend contacting the local school district to confirm school assignments for this home.
Get a cash offer in 3 minutes
Find out how much your home could sell for in as little as 3 minutes with a no-obligation cash offer.
Estimated market value
$388,600
Get a cash offer in 3 minutes
Find out how much your home could sell for in as little as 3 minutes with a no-obligation cash offer.
Estimated market value
$388,600
- Kansas
- Franklin County
- Ottawa
- 66067
- 11 Westwood Cir
Nearby cities
Nearby neighborhoods
Nearby zip codes
Other Ottawa Topics
