Beautiful views, perfect location, fresh interior, and in outstanding condition - welcome to Unit #4 at The Lodges! This end unit provides sweeping southwest-facing views of Rangeley Lake and breathtaking daily sunsets. This 3-bedroom, 2 bath home includes a first-floor primary bedroom and two additional bedrooms on the lower level for family or guests. The freshly painted interior features warm wood floors, a cozy gas viewing fireplace, and newer furnace with radiant and baseboard heat for year-round comfort. Step outside onto the spacious, freshly painted deck overlooking Rangeley Lake, perfect for relaxing or entertaining while taking in the beautiful views.
The location is ideal, just minutes from the village of Rangeley, close to Saddleback Mountain for skiing, and with direct access to snowmobile and ATV trails right from your doorstep. A detached one-car garage space is also included. This unit combines comfort, convenience, and classic Rangeley charm, making it an excellent choice for both year-round living, vacation getaways, and / or renting when you are not enjoying it for yourself.
Active under contract
$599,000
11 Whip Willow Farm Road #4, Rangeley, ME 04970
3beds
2,191sqft
Condominium
Built in 2005
-- sqft lot
$595,600 Zestimate®
$273/sqft
$550/mo HOA
What's special
Cozy gas viewing fireplaceDetached one-car garage spaceWarm wood floorsFirst-floor primary bedroomFreshly painted interiorBreathtaking daily sunsets
- 50 days
- 13
- 1
Zillow last checked:
Listing updated:
Listed by:
Morton & Furbish Agency
Source: Maine Listings,MLS#: 1673505
Facts & features
Interior
Bedrooms & bathrooms
- Bedrooms: 3
- Bathrooms: 2
- Full bathrooms: 2
Bedroom 1
- Level: First
Bedroom 2
- Level: Basement
Bedroom 3
- Level: Basement
Bonus room
- Level: Basement
Kitchen
- Level: First
Living room
- Level: First
Other
- Level: First
Other
- Features: Utility Room
- Level: Basement
Heating
- Baseboard, Radiant
Cooling
- None
Appliances
- Included: Cooktop, Dishwasher, Dryer, Microwave, Gas Range, Refrigerator, Washer
Features
- 1st Floor Bedroom, Bathtub, Pantry
- Flooring: Carpet, Concrete, Wood
- Basement: Interior Entry,Walk-Out Access,Finished,Full
- Number of fireplaces: 1
Interior area
- Total structure area: 2,191
- Total interior livable area: 2,191 sqft
- Finished area above ground: 1,202
- Finished area below ground: 989
Property
Parking
- Total spaces: 1
- Parking features: Gravel, 1 - 4 Spaces, Detached
- Garage spaces: 1
Accessibility
- Accessibility features: Other Bath Modifications, Roll-in Shower
Features
- Patio & porch: Deck
- Has view: Yes
- View description: Mountain(s), Scenic
- Body of water: Rangeley Lake
Lot
- Size: 16 Acres
- Features: Near Golf Course, Near Public Beach, Near Shopping, Near Town, Open Lot
Details
- Parcel number: RANG000004000000000037000004
- Zoning: Residential
Construction
Type & style
- Home type: Condo
- Architectural style: Contemporary
- Property subtype: Condominium
Materials
- Wood Frame, Wood Siding
- Foundation: Poured Concrete
- Roof: Shingle
Condition
- Year built: 2005
Utilities & green energy
- Electric: Circuit Breakers
- Sewer: Public Sewer
- Water: Public
Community & HOA
HOA
- Has HOA: Yes
- HOA fee: $550 monthly
Location
- Region: Rangeley
Financial & listing details
- Price per square foot: $273/sqft
- Annual tax amount: $4,188
- Date on market: 7/25/2026
- Road surface type: Gravel
Estimated market value
$595,600
$566,000 - $625,000
$3,013/mo
Price history
| Date | Event | Price |
|---|---|---|
| 7/29/2026 | Contingent | $599,000$273/sqft |
Source:  Maine Listings #1673505 Report a problem Maine Listings #1673505 Report a problem | ||
| 7/25/2026 | Listed for sale | $599,000$273/sqft |
Source: Maine Listings #1673505 Report a problem | ||
Public tax history
Tax history is unavailable.
Monthly payment
Est. payment
Payment breakdown
Explore the cost of this home by adjusting the details. Changes won't be saved.Climate risks
Neighborhood: 04970
- $577,0004 bd2 ba1.8k sqft11 Whip Willow Farm Rd #3, Rangeley, ME 04970Sold
- $605,0003 bd3 ba1.9k sqft11 Whip Willow Farm Rd #E, Rangeley, ME 04970Sold
- $545,100-- bd-- ba956 sqft36 Whip Willow Farm Rd #N, Rangeley, ME 04970Off Market
- $579,8003 bd3 ba2k sqft42 Whip Willow Farm Rd #Q, Rangeley, ME 04970Off Market
Similar homes
- $669,0003 bd3 ba1.7k sqft42 Whip Willow Farm Road #19, Rangeley, ME 04970Active
 MLS ID #1651103, Morton & Furbish Agency. Maine Listings
 - $499,9003 bd2 ba1.7k sqft5 Lyons Lane #1, Rangeley, ME 04970Active
 MLS ID #1664915, Brookewood Realty. Maine Listings
 - $575,0003 bd2 ba2k sqft24 Pine Grove Lane, Rangeley, ME 04970Active
 MLS ID #1666950, Morton & Furbish Agency. Maine Listings
 - $648,0003 bd2 ba2.5k sqft577 Loon Lake Road, Rangeley, ME 04970Active
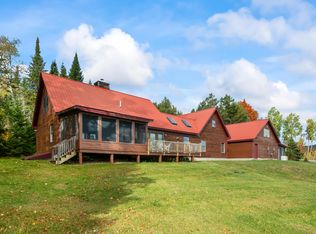 MLS ID #1639725, Morton & Furbish Agency. Maine Listings
 - $699,0003 bd3 ba2.3k sqft175 Lynn Way, Rangeley, ME 04970ActiveMLS ID #1667111, Morton & Furbish Agency. Maine Listings
- $679,0003 bd3 ba1.6k sqft11 Overlook Road, Rangeley, ME 04970ActiveMLS ID #1628248, Morton & Furbish Agency. Maine Listings
- $679,0003 bd4 ba2.6k sqft41 Stone Hedge Lane, Rangeley, ME 04970ActiveMLS ID #1651885, Morton & Furbish Agency. Maine Listings
- $745,0003 bd3 ba2.4k sqft49 Field Way, Rangeley, ME 04970ActiveMLS ID #1679573, Morton & Furbish Agency. Maine Listings
- $569,9003 bd2 ba1.9k sqft20 Mahara Lane, Rangeley, ME 04970ActiveMLS ID #1654133, Morton & Furbish Agency. Maine Listings
- $525,0003 bd2 ba1.1k sqft66 Allen Street, Rangeley, ME 04970ActiveMLS ID #1669486, Morton & Furbish Agency. Maine Listings
- $595,0003 bd2 ba1.5k sqft28 Bald Mountain Road, Rangeley, ME 04970ActiveMLS ID #1666979, Morton & Furbish Agency. Maine Listings
- $499,0003 bd2 ba1.3k sqft1 Woodys Lane, Rangeley, ME 04970ActiveMLS ID #1655530, Lone Pine Real Estate Company. Maine Listings
- $575,0004 bd2 ba1.7k sqft303 Rumford Road, Rangeley, ME 04970ActiveMLS ID #1657550, Morton & Furbish Agency. Maine Listings
- $599,0003 bd2 ba1.3k sqft57 Big Snow Way, Rangeley, ME 04970ActiveMLS ID #1663584, Morton & Furbish Agency. Maine Listings
- $499,9994 bd2 ba2.1k sqft30 Spotted Fawn Lane, Rangeley, ME 04970ActiveMLS ID #1651047, Morton & Furbish Agency. Maine Listings
- $650,0003 bd2 ba1.9k sqft657 Bemis Road, Rangeley Plt, ME 04970ActiveMLS ID #1657531, Keller Williams Realty. Maine Listings
- $499,0003 bd1 ba1.4k sqft159 Evergreen Circle, Dallas Plt, ME 04970ActiveMLS ID #1661249, Morton & Furbish Agency. Maine Listings
- $425,0003 bd2 ba1.5k sqft62 Furbish Road, Rangeley, ME 04970ActiveMLS ID #1670722, Morton & Furbish Agency. Maine Listings
- $489,0004 bd2 ba1.6k sqft2388 Main Street, Rangeley, ME 04970ActiveMLS ID #1646874, Noyes Real Estate Agency. Maine Listings
- $674,0003 bd1 ba2.2k sqft4 Barbara Lane, Rangeley, ME 04970ActiveMLS ID #1668580, Keller Williams Realty. Maine Listings
