Skip main navigation
Sold for $410,000
  • $410,000

    11 Whippoorwill Dr, Saylorsburg, PA 18353

    4beds
    2,273sqft
    Single Family Residence
    Built in 2002
    1.25 Acres Lot
    $426,400 Zestimate®
    $180/sqft
    $3,045 Estimated rent

    Home value

    $426,400

    $354,000 - $516,000

    $3,045/mo

    Zestimate® history
    Loading
    Loading...

    Owner options

    List your home for rent

    $3,045/mo

    Rent Zestimate®

    Find your next renter with Zillow Rental Manager. Plus, with online applications, you can quickly screen prospective tenants – for free.

    Learn more

    $3,045/mo

    Rent Zestimate®

    Refinance and save

    $2,205/mo

    Est. payment

    Refinancing to a lower rate could help reduce your monthly payments and save thousands over the life of the loan.

    See today's rates

    $2,205/mo

    Est. payment

    Explore your selling options

    Work with a Zillow partner agent

    Leverage their expertise and Zillow's premium Showcase listings to get your home seen by more buyers.

    Get started

    List with your own agent

    Get your home in front of millions of buyers by listing it on Zillow.

    Learn how to do it

    Sell it yourself

    Take full control of how buyers see your home on Zillow by listing For Sale by Owner (FSBO).

    List your home

    What's special

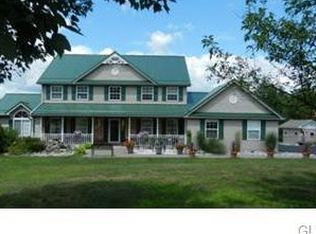
    Ask how to receive a $3,000 lender credit towards closing costs or lowering your interest rate! Looking to make a move to enjoy peaceful, quiet VIEWS of the Pocono Mountains and a spacious property on over 1 acre with NO HOA? Look no further than this lovely 4+ bedroom, 2 1/2 bath newer built colonial home in the Pleasant Valley School District! This home sits under a NEW roof, set back on a long private driveway with plenty of parking and 2 car attached garage. Once inside, you are greeted by a 2-story foyer, an open concept kitchen and family room, plus additional dining room & living room for plenty of space to gather and newer VINYL wood floors throughout the main level. Upstairs, you'll find the Primary Bedroom with EN-SUITE and Walk-in Closet, plus sizable bedrooms and additional BONUS room/office, there is room for all. Highly efficient Central AC. And if you want to take in the outdoors, head out back onto the deck to enjoy the serene view of the beautiful area we live in. Don't miss out on your opportunity to enjoy all of this at 11 Whippoorwill Dr and schedule your showing today!

    Zillow last checked:

    Listing updated:

    Listed by:

    Kelly L. Houston 484-747-7640,

    Keller Williams Northampton

    Bought with:

    nonmember

    NON MBR Office

    Source: GLVR,MLS#: 757398MLS LogoOriginating MLS: Lehigh Valley MLS

    Facts & features

    Interior

    Bedrooms & bathrooms
    • Bedrooms: 4
    • Bathrooms: 3
    • Full bathrooms: 2
    • 1/2 bathrooms: 1
    Primary bedroom
    • Level: Second
    • Dimensions: 16.60 x 14.20
    Bedroom
    • Level: Second
    • Dimensions: 13.10 x 12.11
    Bedroom
    • Level: Second
    • Dimensions: 13.50 x 11.30
    Bedroom
    • Level: Second
    • Dimensions: 11.10 x 10.60
    Primary bathroom
    • Level: Second
    • Dimensions: 10.70 x 9.00
    Dining room
    • Level: First
    • Dimensions: 13.30 x 12.40
    Family room
    • Level: First
    • Dimensions: 13.10 x 12.40
    Foyer
    • Level: First
    • Dimensions: 13.70 x 8.40
    Other
    • Level: Second
    • Dimensions: 10.60 x 5.00
    Half bath
    • Level: First
    • Dimensions: 7.50 x 3.10
    Kitchen
    • Level: First
    • Dimensions: 14.00 x 12.40
    Laundry
    • Level: First
    • Dimensions: 8.20 x 6.90
    Living room
    • Level: First
    • Dimensions: 16.50 x 13.30
    Other
    • Level: Second
    • Dimensions: 10.70 x 4.90
    Other
    • Description: Bonus Room
    • Level: Second
    • Dimensions: 10.60 x 9.10
    Heating
    • Electric, Heat Pump, Hot Water
    Cooling
    • Central Air
    Appliances
    • Included: Dishwasher, Electric Oven, Electric Range, Electric Water Heater
    • Laundry: Main Level
    Features
    • Dining Area, Entrance Foyer, Eat-in Kitchen, Family Room Main Level, Walk-In Closet(s), Window Treatments
    • Flooring: Carpet, Tile, Vinyl
    • Windows: Drapes
    • Basement: Crawl Space
    Interior area
    • Total interior livable area: 2,273 sqft
    • Finished area above ground: 2,273
    • Finished area below ground: 0

    Property

    Parking
    • Total spaces: 2
    • Parking features: Attached, Driveway, Garage
    • Attached garage spaces: 2
    • Has uncovered spaces: Yes
    Features
    • Stories: 2
    • Patio & porch: Deck
    • Exterior features: Deck
    • Has view: Yes
    • View description: Mountain(s)
    Lot
    • Size: 1.25 Acres
    • Features: Not In Subdivision
    Details
    • Parcel number: 02 88449
    • Zoning: R1
    • Special conditions: None

    Construction

    Type & style
    • Home type: SingleFamily
    • Architectural style: Colonial
    • Property subtype: Single Family Residence
    Materials
    • Vinyl Siding
    • Roof: Other
    Condition
    • Year built: 2002

    Utilities & green energy

    • Electric: Circuit Breakers
    • Sewer: Septic Tank
    • Water: Well

    Community & HOA

    Community
    • Subdivision: Old McMichael Estates
    Location
    • Region: Saylorsburg

    Financial & listing details

    • Price per square foot: $180/sqft
    • Tax assessed value: $196,320
    • Annual tax amount: $6,578
    • Date on market: 9/19/2025
    • Cumulative days on market: 15 days
    • Listing terms: Cash,Conventional,FHA,VA Loan
    • Ownership type: Fee Simple
    • Road surface type: Paved

    Price history

    DateEventPrice
    8/8/2025Sold$410,000+2.5%$180/sqft
    Source: GLVR #757398 Report a problem
    6/5/2025Pending sale$399,900$176/sqft
    Source: GLVR #757398 Report a problem
    5/20/2025Listed for sale$399,900-2.5%$176/sqft
    Source: PMAR #PM-132338 Report a problem
    10/16/2024Listing removed$410,000$180/sqft
    Source: PMAR #PM-118906 Report a problem
    9/23/2024Listed for sale$410,000$180/sqft
    Source: PMAR #PM-118906 Report a problem

    Public tax history

    YearProperty taxesTax assessment
    2025$6,579 +5.5%$196,320
    2024$6,235 +4.1%$196,320
    2023$5,992 +2.8%$196,320
    2022$5,831 +2.6%$196,320
    2021$5,683 +4.1%$196,320
    2020$5,461 -22%$196,320 +404.2%
    2019$6,998 $38,940
    2018$6,998 +2.4%$38,940
    2017$6,833 +533.4%$38,940
    2016$1,079 $38,940
    2015-- $38,940
    2014-- $38,940
    2013-- $38,940
    2012-- $38,940
    2011-- $38,940
    2010-- $38,940
    2008-- $38,940
    2007-- $38,940
    2006-- $38,940
    2005-- $38,940
    2004-- $38,940 +402.5%
    2003-- $7,750
    Find assessor info on the county website

    Neighborhood: 18353

    Nearby schools

    GreatSchools rating
    Schools provided by the listing agent
    • Elementary: Pleasant Valley Elementary School
    • Middle: Pleasant Valley Middle School
    • High: Pleasant Valley High School
    • District: Pleasant Valley

    Source: GLVR. This data may not be complete. We recommend contacting the local school district to confirm school assignments for this home.

    Get pre-qualified for a loan
    At Zillow Home Loans, we can pre-qualify you in as little as 5 minutes with no impact to your credit score.

    An equal housing lender. NMLS #10287.

    Sell for more on Zillow
    Get a Zillow Showcase℠ listing at no additional cost and you could sell for .
    $426,400
    2% more
    +$8,528
    With Zillow Showcase(estimated)
    $434,928