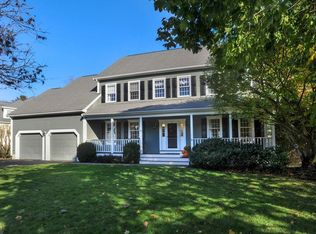
Beautiful Colonial in a prime location! Nestled in a secluded cul-de-sac, this home checks all the boxes with tons of natural light, high ceilings, hardwood floors, and a spacious open concept layout. Main floor features a well-designed kitchen with granite countertops and island, double ovens, and plenty of cabinetry space which leads into a formal dining room. A wood burning fireplace adorns the family room with sliding glass doors that lead to a sizable deck. Additionally on the main floor, there is a half bath, an office space, and direct entry to the attached two-car garage. Upstairs, the home offers four well-appointed bedrooms, including the generously sized primary complete with a walk-in closet and a bonus sitting area. There is also the added convenience of an upstairs laundry area. Downstairs, the finished lower level adds over 1200 square feet of additional living space, providing flexibility for various uses and enhancing the home’s versatility.
Sold for $1,500,000
$1,500,000
11 Whippoorwill Dr, Westwood, MA 02090
4beds
3,140sqft
Single Family Residence
Built in 1998
0.5 Acres Lot
$1,731,500 Zestimate®
$478/sqft
$6,215 Estimated rent
Home value
$1,731,500
$1.63M - $1.87M
$6,215/mo
Zestimate® history
Owner options
List your home for rent
$6,215/mo
Rent Zestimate®
Find your next renter with Zillow Rental Manager. Plus, with online applications, you can quickly screen prospective tenants – for free.
$6,215/mo
Rent Zestimate®
Refinance and save
$7,616/mo
Est. payment
Refinancing to a lower rate could help reduce your monthly payments and save thousands over the life of the loan.
$7,616/mo
Est. payment
Explore your selling options
Work with a Zillow partner agent
Leverage their expertise and Zillow's premium Showcase listings to get your home seen by more buyers.
Get startedList with your own agent
Get your home in front of millions of buyers by listing it on Zillow.
Learn how to do itSell it yourself
Take full control of how buyers see your home on Zillow by listing For Sale by Owner (FSBO).
List your homeWhat's special
Zillow last checked:
Listing updated:
Listed by:
John Ibasco 781-921-9033,
Keller Williams Realty Boston Northwest 978-369-5775
Bought with:
Nikkie Park
Lux Realty, LLC
Source: MLS PIN,MLS#: 73267063
Facts & features
Interior
Bedrooms & bathrooms
- Bedrooms: 4
- Bathrooms: 3
- Full bathrooms: 2
- 1/2 bathrooms: 1
Primary bedroom
- Features: Bathroom - Full, Bathroom - Double Vanity/Sink, Walk-In Closet(s), Flooring - Hardwood
- Level: Second
- Area: 648
- Dimensions: 27 x 24
Bedroom 2
- Features: Closet, Flooring - Hardwood
- Level: Second
- Area: 168
- Dimensions: 12 x 14
Bedroom 3
- Features: Closet, Flooring - Hardwood, Attic Access
- Level: Second
- Area: 180
- Dimensions: 12 x 15
Bedroom 4
- Features: Closet, Flooring - Hardwood
- Level: Second
- Area: 140
- Dimensions: 10 x 14
Primary bathroom
- Features: Yes
Bathroom 1
- Features: Bathroom - Half
- Level: First
- Area: 30
- Dimensions: 6 x 5
Bathroom 2
- Features: Bathroom - Full, Bathroom - Double Vanity/Sink, Bathroom - With Shower Stall, Bathroom - With Tub, Closet - Linen, Flooring - Stone/Ceramic Tile, Jacuzzi / Whirlpool Soaking Tub, Double Vanity
- Level: Second
- Area: 117
- Dimensions: 9 x 13
Bathroom 3
- Features: Bathroom - Full, Bathroom - With Tub & Shower, Flooring - Stone/Ceramic Tile
- Level: Second
- Area: 72
- Dimensions: 8 x 9
Dining room
- Features: Flooring - Hardwood
- Level: First
- Area: 195
- Dimensions: 15 x 13
Family room
- Features: Flooring - Hardwood
- Level: First
- Area: 195
- Dimensions: 15 x 13
Kitchen
- Features: Flooring - Hardwood, Countertops - Stone/Granite/Solid, Kitchen Island, Open Floorplan, Recessed Lighting
- Level: First
- Area: 352
- Dimensions: 16 x 22
Living room
- Features: Closet, Flooring - Hardwood, Balcony / Deck, Open Floorplan, Recessed Lighting, Slider
- Level: First
- Area: 360
- Dimensions: 18 x 20
Office
- Features: Flooring - Hardwood, Cable Hookup, High Speed Internet Hookup
- Level: First
- Area: 156
- Dimensions: 12 x 13
Heating
- Forced Air, Natural Gas
Cooling
- Central Air
Appliances
- Included: Gas Water Heater, Range, Oven, Dishwasher, Disposal, Microwave, Refrigerator, Freezer, Washer, Dryer, Range Hood
- Laundry: Electric Dryer Hookup, Gas Dryer Hookup, Sink, Second Floor
Features
- Cable Hookup, High Speed Internet Hookup, Home Office
- Flooring: Wood, Tile, Flooring - Hardwood
- Basement: Full,Bulkhead,Radon Remediation System
- Number of fireplaces: 1
- Fireplace features: Living Room
Interior area
- Total structure area: 3,140
- Total interior livable area: 3,140 sqft
Property
Parking
- Total spaces: 4
- Parking features: Attached, Garage Door Opener, Paved Drive, Paved
- Attached garage spaces: 2
- Uncovered spaces: 2
Features
- Levels: Multi/Split
- Patio & porch: Deck, Deck - Wood
- Exterior features: Deck, Deck - Wood, Sprinkler System
Lot
- Size: 0.5 Acres
- Features: Cul-De-Sac
Details
- Parcel number: M:011 B:000 L:037,3543249
- Zoning: N/A
Construction
Type & style
- Home type: SingleFamily
- Architectural style: Colonial
- Property subtype: Single Family Residence
- Attached to another structure: Yes
Materials
- Frame
- Foundation: Concrete Perimeter
- Roof: Shingle
Condition
- Year built: 1998
Utilities & green energy
- Electric: 200+ Amp Service
- Sewer: Public Sewer
- Water: Public
- Utilities for property: for Gas Range, for Electric Range, for Electric Oven
Community & HOA
Community
- Features: Public Transportation, Shopping, Walk/Jog Trails, Golf, Highway Access, Public School, T-Station
- Subdivision: Cedar Hill Estates
HOA
- Has HOA: No
Location
- Region: Westwood
Financial & listing details
- Price per square foot: $478/sqft
- Tax assessed value: $1,363,700
- Annual tax amount: $17,469
- Date on market: 1/12/2026
- Road surface type: Paved
Price history
| Date | Event | Price |
|---|---|---|
| 8/30/2024 | Sold | $1,500,000-6.2%$478/sqft |
Source: MLS PIN #73267063 Report a problem | ||
| 7/27/2024 | Contingent | $1,599,000$509/sqft |
Source: MLS PIN #73267063 Report a problem | ||
| 7/19/2024 | Listed for sale | $1,599,000+201.8%$509/sqft |
Source: MLS PIN #73267063 Report a problem | ||
| 5/11/1999 | Sold | $529,900$169/sqft |
Source: Public Record Report a problem | ||
Public tax history
| Year | Property taxes | Tax assessment |
|---|---|---|
| 2025 | $17,469 | $1,363,700 |
| 2024 | $17,469 +14.3% | $1,363,700 +27.6% |
| 2023 | $15,288 +4.6% | $1,069,100 +8.4% |
| 2022 | $14,621 +0% | $985,900 -0.3% |
| 2021 | $14,615 +3% | $988,850 +1.1% |
| 2020 | $14,194 +3.3% | $978,200 +4.2% |
| 2019 | $13,747 +3.8% | $938,350 +6.9% |
| 2018 | $13,243 +4.5% | $877,600 +0.9% |
| 2017 | $12,675 +3.7% | $869,950 +4.3% |
| 2016 | $12,226 +5.8% | $834,000 +10% |
| 2015 | $11,555 -0.6% | $758,200 +0.4% |
| 2014 | $11,627 +0.8% | $755,000 -2.5% |
| 2013 | $11,533 +2.8% | $774,550 |
| 2012 | $11,215 +5.4% | $774,550 +0.7% |
| 2011 | $10,636 +3.2% | $769,050 -2.4% |
| 2010 | $10,303 -2.8% | $788,300 -10.7% |
| 2009 | $10,597 +2.1% | $882,350 -0.2% |
| 2008 | $10,376 +9.4% | $883,850 |
| 2007 | $9,484 +2.8% | $883,850 -0.7% |
| 2006 | $9,228 -7.9% | $889,850 +6.3% |
| 2005 | $10,023 -7.6% | $837,350 |
| 2004 | $10,852 +24.7% | $837,350 +10.1% |
| 2003 | $8,705 +31.6% | $760,300 +53.7% |
| 2001 | $6,615 | $494,750 |
Find assessor info on the county website
Neighborhood: 02090
Nearby homes
- $1,804,0004 bd3 ba3.3k sqft9 Whippoorwill Dr, Westwood, MA 02090Off Market
- $1,881,6004 bd3 ba3.6k sqft15 Whippoorwill Dr, Westwood, MA 02090Off Market
- $1,668,9004 bd3 ba3k sqft7 Blue Jay Rd, Westwood, MA 02090Off Market
- $504,9006 bd1 ba2.4k sqft7 Whippoorwill Dr, Westwood, MA 02090Off Market
- $558,7004 bd2 ba2.2k sqft8 Whippoorwill Dr, Westwood, MA 02090Off Market
- $1,723,3004 bd4 ba3.5k sqft26 Cedar Hill Dr, Westwood, MA 02090Off Market
- $2,037,5005 bd3 ba3.8k sqft5 Whippoorwill Dr, Westwood, MA 02090Off Market
- $414,2004 bd1 ba2.4k sqft24 Cedar Hill Dr, Westwood, MA 02090Off Market
Nearby schools
GreatSchools rating
- 9/10Pine Hill Elementary SchoolGrades: K-5Distance: 0.4 mi
- 8/10E W Thurston Middle SchoolGrades: 6-8Distance: 1.7 mi
- 10/10Westwood High SchoolGrades: 9-12Distance: 1.6 mi
Schools provided by the listing agent
- Elementary: Paul Hanlon Sch
- Middle: E W Thurston Mi
- High: Westwood High S
Source: MLS PIN. This data may not be complete. We recommend contacting the local school district to confirm school assignments for this home.
Get a cash offer in 3 minutes
Find out how much your home could sell for in as little as 3 minutes with a no-obligation cash offer.
Estimated market value
$1,731,500
Get a cash offer in 3 minutes
Find out how much your home could sell for in as little as 3 minutes with a no-obligation cash offer.
Estimated market value
$1,731,500
- Massachusetts
- Norfolk County
- Westwood
- 02090
- 11 Whippoorwill Dr
Nearby cities
Nearby zip codes
Other Westwood Topics
