Skip main navigation
Sold for $235,000
  • $235,000

    11 White Oak Trail, Carlton, GA 30627

    3beds
    1,456sqft
    Single Family Residence
    Built in 2024
    2.8 Acres Lot
    $237,200 Zestimate®
    $161/sqft
    $1,927 Estimated rent

    Home value

    $237,200

    Estimated sales range

    Not available

    $1,927/mo

    Zestimate® history
    Loading
    Loading...

    Owner options

    List your home for rent

    $1,927/mo

    Rent Zestimate®

    Find your next renter with Zillow Rental Manager. Plus, with online applications, you can quickly screen prospective tenants – for free.

    Learn more

    $1,927/mo

    Rent Zestimate®

    Refinance and save

    $1,528/mo

    Est. payment

    Refinancing to a lower rate could help reduce your monthly payments and save thousands over the life of the loan.

    See today's rates

    $1,528/mo

    Est. payment

    Explore your selling options

    Work with a Zillow partner agent

    Leverage their expertise and Zillow's premium Showcase listings to get your home seen by more buyers.

    Get started

    List with your own agent

    Get your home in front of millions of buyers by listing it on Zillow.

    Learn how to do it

    Sell it yourself

    Take full control of how buyers see your home on Zillow by listing For Sale by Owner (FSBO).

    List your home

    What's special

    Stainless steel appliancesTwo treehousesModern kitchenLarge stand-up showerGenerous closet spaceBridge crossing the creekAbundant cabinetry
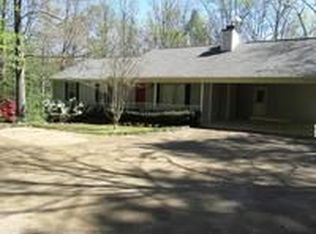
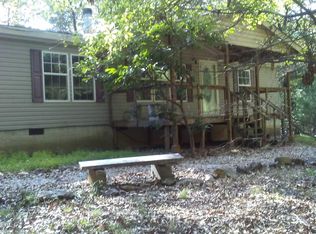
    Welcome to this charming 2024-built manufactured home nestled on 2.8 beautiful acres in Carlton, GA. Step inside and you’re greeted by a bright and inviting open-concept living and kitchen area. The spacious living room offers plenty of room for seating and features built-in shelving perfectly designed for your TV and decor. The living room flows seamlessly into the modern kitchen, complete with a center island offering additional storage, stainless steel appliances, and abundant cabinetry. You’ll love the walk-in pantry tucked behind a stylish barn-style door — it’s spacious and functional! Adjacent to the kitchen is the dining area, filled with natural light from the nearby windows and roomy enough for a full-sized dining table. Off the living and dining space, two nicely sized secondary bedrooms share a full hallway bathroom, each with generous closet space. On the opposite side of the home, you’ll find the private primary suite, featuring a large bedroom and an impressive en-suite bathroom with double vanities, a large stand-up shower, and a relaxing soaking tub. Conveniently located off the kitchen, the laundry room provides access to the back deck. The spacious back deck is ideal for grilling, entertaining, or simply taking in the peaceful surroundings. Outdoors is where this property truly shines! With 2.8 acres, a creek running through the property, a bridge crossing the creek, and even two treehouses, there’s room to explore and enjoy the natural beauty all around. Whether you’re looking for recreation, quiet country living, or room to expand — the possibilities are endless! Don’t miss this unique opportunity to own a slice of Madison County countryside with modern comfort and plenty of charm!

    Zillow last checked:

    Listing updated:

    Listed by:

    Ashley Nalley 706-808-4507,

    Keller Williams Greater Athens

    Bought with:

    NONMLS Sale, NMLS

    NON MLS MEMBER

    Source: Hive MLS,MLS#: CL346305MLS LogoOriginating MLS: Athens Area Association of REALTORS

    Facts & features

    Interior

    Bedrooms & bathrooms
    • Bedrooms: 3
    • Bathrooms: 2
    • Full bathrooms: 2
    • Main level bathrooms: 2
    • Main level bedrooms: 3
    Primary bedroom
    • Dimensions: 0 x 0
    Bedroom 2
    • Dimensions: 0 x 0
    Bedroom 3
    • Dimensions: 0 x 0
    Bathroom 2
    • Dimensions: 0 x 0
    Kitchen
    • Dimensions: 0 x 0
    Laundry
    • Dimensions: 0 x 0
    Living room
    • Dimensions: 0 x 0
    Heating
    • Central, Electric
    Cooling
    • Central Air, Electric
    Appliances
    • Included: Electric Water Heater, Microwave, Oven, Range, Refrigerator
    • Laundry: In Kitchen
    Features
    • Breakfast Area, Bathtub, Double Vanity, Kitchen Island, Main Level Primary, Primary Suite, Pantry, Separate Shower
    • Basement: None
    Interior area
    • Total interior livable area: 1,456 sqft

    Property

    Features
    • Patio & porch: Deck
    • Exterior features: Deck
    • Has view: Yes
    • View description: Panoramic
    Lot
    • Size: 2.8 Acres
    Details
    • Parcel number: 0113024
    • Special conditions: Standard

    Construction

    Type & style
    • Home type: SingleFamily
    • Architectural style: Manufactured Home
    • Property subtype: Single Family Residence
    Materials
    • Vinyl Siding
    • Foundation: Block
    • Roof: Composition
    Condition
    • Year built: 2024

    Utilities & green energy

    • Sewer: Septic Tank
    • Water: Private, Well

    Community & HOA

    HOA
    • Has HOA: No
    Location
    • Region: Carlton

    Financial & listing details

    • Price per square foot: $161/sqft
    • Tax assessed value: $37,713
    • Annual tax amount: $1,233
    • Date on market: 1/8/2026
    • Cumulative days on market: 59 days
    • Listing agreement: Exclusive Right To Sell
    • Listing terms: Cash,Conventional,FHA,VA Loan
    • Ownership type: Homeowner/Owner

    Price history

    DateEventPrice
    4/2/2026Sold$235,000+4.4%$161/sqft
    Source: Hive MLS #CL346305 Report a problem
    3/9/2026Pending sale$225,000$155/sqft
    Source: GAMLS #10667932 Report a problem
    3/3/2026Price change$225,000-10%$155/sqft
    Source: GAMLS #10667932 Report a problem
    2/9/2026Price change$250,000-9.1%$172/sqft
    Source: GAMLS #10667932 Report a problem
    1/8/2026Listed for sale$275,000+1733.3%$189/sqft
    Source: GAMLS #10667932 Report a problem
    8/4/2023Sold$15,000$10/sqft
    Source: Public Record Report a problem

    Public tax history

    YearProperty taxesTax assessment
    2024$152 -53.4%$15,085 +20%
    2023$327 +37.3%$12,571 +45.5%
    2022$238 -9.6%$8,642
    2021$264 +14.9%$8,642 +17%
    2020$230 -0.3%$7,385
    2019$230 +9%$7,385 +9.3%
    2018$211 +0.3%$6,757 +7.5%
    2017$211 +21.8%$6,286 +4.3%
    2016$173 $6,028
    2015$173 0%$6,028 +22.3%
    2014$173 $4,929
    2013$173 $4,929
    2012-- --
    2011-- --
    2010-- --
    Find assessor info on the county website

    Neighborhood: 30627

    Nearby schools

    GreatSchools rating
    Schools provided by the listing agent
    • Elementary: Comer Elementary School
    • Middle: Madison County Middle School
    • High: Madison County High School

    Source: Hive MLS. This data may not be complete. We recommend contacting the local school district to confirm school assignments for this home.

    Get a cash offer in 3 minutes
    Find out how much your home could sell for in as little as 3 minutes with a no-obligation cash offer.
    Estimated market value
    $237,200
    Get a cash offer in 3 minutes
    Find out how much your home could sell for in as little as 3 minutes with a no-obligation cash offer.
    Estimated market value
    $237,200