Skip main navigation
Off market
  • $338,400

    11 Whitlock Avenue, Southington, CT 06489

    3beds
    1,196sqft
    Single Family Residence
    Built in 1951
    9,147 Square Feet Lot
    $338,400 Zestimate®
    $283/sqft
    $2,647 Estimated rent

    Home value

    $338,400

    $298,000 - $379,000

    $2,647/mo

    Zestimate® history
    Loading
    Loading...

    Owner options

    List your home for rent

    $2,647/mo

    Rent Zestimate®

    Find your next renter with Zillow Rental Manager. Plus, with online applications, you can quickly screen prospective tenants – for free.

    Learn more

    $2,647/mo

    Rent Zestimate®

    Refinance and save

    $2,461/mo

    Est. payment

    Refinancing to a lower rate could help reduce your monthly payments and save thousands over the life of the loan.

    See today's rates

    $2,461/mo

    Est. payment

    Explore your selling options

    Work with a Zillow partner agent

    Leverage their expertise and Zillow's premium Showcase listings to get your home seen by more buyers.

    Get started

    List with your own agent

    Get your home in front of millions of buyers by listing it on Zillow.

    Learn how to do it

    Sell it yourself

    Take full control of how buyers see your home on Zillow by listing For Sale by Owner (FSBO).

    List your home

    What's special

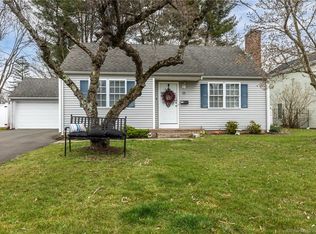
    ****MULTIPLE OFFER SITUATION**** Owner is requesting highest and best offers by Sunday, April 16th by 12:00 noon. Upon entering this cozy Ranch, appreciate the beautiful updates made and immediately feel at home! The living room offers a handcrafted fireplace along with a stained glass window on each side. Hardwood flooring is found in the living room and 2 of the bedrooms. Eat in kitchen boasts stunning cherry cabinets, ceramic tile floor, ceramic backsplash, granite countertops and stainless-steel appliances. From the kitchen, take a step down into a relaxation area leading to a long hallway. At the end of the hallway, you are presented with an expansive, carpeted primary bedroom with a roomy closet. Interior has been recently professionally painted with a muted palette so that you can add your personal touches and make it your own. Replacement windows in every room let the natural light shine through and all windows have custom made blinds, some with decorative tabs. Backyard is fenced and lawn has been professionally maintained. Bonuses include an attached, oversized, one-car garage and a shed built into the back of the house to keep your seasonal lawncare items and decorations. Additional approximately 850 square feet in a clean, unfinished basement can be utilized for storage or finished for extra living space. Ideal location next to highways, restaurants, parks, schools and hospitals. Enjoy all that Southington has to offer! Agent related to owner

    This property is off market, which means it's not currently listed for sale or rent on Zillow. This may be different from what's available on other websites or public sources.

    Zillow last checked:

    Listing updated:

    Listed by:

    Michael S. Tracy 860-478-5984,

    Berkshire Hathaway NE Prop.

    Bought with:

    Joe Scarpellino, RES.0803802

    Coldwell Banker Realty

    Source: Smart MLS,MLS#: 170561187MLS Logo

    Facts & features

    Interior

    Bedrooms & bathrooms
    • Bedrooms: 3
    • Bathrooms: 1
    • Full bathrooms: 1
    Primary bedroom
    • Features: Wall/Wall Carpet
    • Level: Main
    • Area: 143 Square Feet
    • Dimensions: 13 x 11
    Bedroom
    • Features: Hardwood Floor
    • Level: Main
    • Area: 169 Square Feet
    • Dimensions: 13 x 13
    Bedroom
    • Features: Hardwood Floor
    • Level: Main
    • Area: 99 Square Feet
    • Dimensions: 9 x 11
    Bathroom
    • Features: Remodeled, Tile Floor, Tub w/Shower
    • Level: Main
    Kitchen
    • Features: Granite Counters, Remodeled, Tile Floor
    • Level: Main
    • Area: 132 Square Feet
    • Dimensions: 12 x 11
    Living room
    • Features: Fireplace, Hardwood Floor
    • Level: Main
    • Area: 220 Square Feet
    • Dimensions: 11 x 20
    Heating
    • Radiator, Oil
    Cooling
    • Wall Unit(s)
    Appliances
    • Included: Electric Range, Oven/Range, Microwave, Refrigerator, Dishwasher, Washer, Dryer, Water Heater
    • Laundry: Lower Level
    Features
    • Windows: Thermopane Windows
    • Basement: Full
    • Attic: Access Via Hatch,Crawl Space
    • Number of fireplaces: 1
    Interior area
    • Total structure area: 1,196
    • Total interior livable area: 1,196 sqft
    • Finished area above ground: 1,196

    Property

    Parking
    • Total spaces: 1
    • Parking features: Attached, Garage Door Opener, Paved
    • Attached garage spaces: 1
    • Has uncovered spaces: Yes
    Features
    • Fencing: Full
    Lot
    • Size: 9,147 Square Feet
    • Features: Level
    Details
    • Additional structures: Shed(s)
    • Parcel number: 2093082
    • Zoning: R-20/2

    Construction

    Type & style
    • Home type: SingleFamily
    • Architectural style: Ranch
    • Property subtype: Single Family Residence
    Materials
    • Vinyl Siding
    • Foundation: Concrete Perimeter
    • Roof: Asphalt
    Condition
    • New construction: No
    • Year built: 1951

    Utilities & green energy

    • Sewer: Public Sewer
    • Water: Public
    • Utilities for property: Cable Available
    Green energy
    • Energy efficient items: Windows

    Community & HOA

    Community
    • Features: Near Public Transport
    • Security: Security System
    • Subdivision: Plantsville
    HOA
    • Has HOA: No
    Location
    • Region: Plantsville

    Financial & listing details

    • Price per square foot: $283/sqft
    • Tax assessed value: $150,740
    • Annual tax amount: $4,391
    • Date on market: 4/7/2023

    Price history

    DateEventPrice
    5/1/2023Sold$327,500+2.7%$274/sqft
    Source: Smart MLS #170561187 Report a problem
    4/16/2023Contingent$319,000$267/sqft
    Source: Smart MLS #170561187 Report a problem
    4/13/2023Listed for sale$319,000$267/sqft
    Source: Smart MLS #170561187 Report a problem

    Public tax history

    Tax history is unavailable.

    Neighborhood: 06479

    Nearby schools

    GreatSchools rating
    Schools provided by the listing agent
    • High: Southington

    Source: Smart MLS. This data may not be complete. We recommend contacting the local school district to confirm school assignments for this home.

    Get pre-qualified for a loan
    At Zillow Home Loans, we can pre-qualify you in as little as 5 minutes with no impact to your credit score.

    An equal housing lender. NMLS #10287.

    Sell for more on Zillow
    Get a Zillow Showcase℠ listing at no additional cost and you could sell for .
    $338,400
    2% more
    +$6,768
    With Zillow Showcase(estimated)
    $345,168