Skip main navigation
Sold for $700,000
  • $700,000

    11 Widmer Road, Wappingers Falls, NY 12590

    3beds
    2,147sqft
    Single Family Residence, Residential
    Built in 2026
    1.9 Acres Lot
    $706,400 Zestimate®
    $326/sqft
    $4,319 Estimated rent

    Home value

    $706,400

    $664,000 - $749,000

    $4,319/mo

    Zestimate® history
    Loading
    Loading...

    Owner options

    List your home for rent

    $4,319/mo

    Rent Zestimate®

    Find your next renter with Zillow Rental Manager. Plus, with online applications, you can quickly screen prospective tenants – for free.

    Learn more

    $4,319/mo

    Rent Zestimate®

    Refinance and save

    $5,043/mo

    Est. payment

    Refinancing to a lower rate could help reduce your monthly payments and save thousands over the life of the loan.

    See today's rates

    $5,043/mo

    Est. payment

    Explore your selling options

    Work with a Zillow partner agent

    Leverage their expertise and Zillow's premium Showcase listings to get your home seen by more buyers.

    Get started

    List with your own agent

    Get your home in front of millions of buyers by listing it on Zillow.

    Learn how to do it

    Sell it yourself

    Take full control of how buyers see your home on Zillow by listing For Sale by Owner (FSBO).

    List your home

    What's special


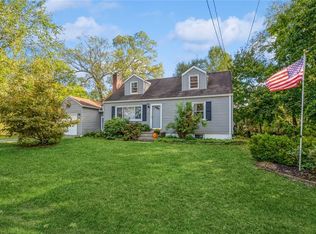

    Welcome to 11 Widmer Rd — a brand-new 2026-built modern home set on 1.89 private acres in the highly desirable Wappingers Central School District. This stunning home offers the perfect blend of contemporary design, quality craftsmanship, and everyday functionality, all in a peaceful yet ultra-convenient location. With 2,147 square feet of finished living space (2,884 total), this thoughtfully designed home features 3 spacious bedrooms, bonus / office room, family room and 3 FULL bathrooms, ideal for today’s lifestyle. From the moment you step inside, you’ll notice the abundance of natural light pouring through oversized windows and dual sliding glass doors, creating a bright and inviting atmosphere throughout. The upper level showcases beautiful 3/4" red oak hardwood flooring and an open-concept layout perfect for entertaining. The designer kitchen is a true centerpiece, featuring sleek black cabinetry, quartz countertops, stainless steel appliances with WIFI programable, a propane gas range, and a large single-bowl sink. Whether hosting guests or enjoying a quiet night in, the adjoining living space is elevated by a cozy direct-vent gas fireplace. The main level offers incredible flexibility with a spacious family room, full bathroom, private office, and laundry hookup—perfect for remote work, guests, or extended living arrangements. Step outside to enjoy the best of indoor-outdoor living with a front entry deck and a large backyard deck overlooking your expansive 1.89-acre property—ideal for entertaining, relaxing, or creating your own private retreat. The exterior is equally impressive with wood-grain vinyl siding, architectural shingles, and a side-load 2-car deep garage with poured concrete floors. Located just minutes from Route 9, you’ll enjoy easy access to shopping, dining, gyms, and everyday conveniences while still coming home to a quiet, private setting. This is a rare opportunity to own a new move-in-ready new construction home with space, style, and location all in one. Don’t miss your chance—schedule your private showing today and experience everything this exceptional property has to offer. Why buy old when you can get NEW for the same price?

    Zillow last checked:

    Listing updated:

    Listed by:

    Benoni Theodore 845-849-4194,

    Century 21 Alliance Rlty Group 845-297-4700

    Bought with:

    Dustin M. Leibowitz, 10401354443

    eXp Realty

    Source: OneKey® MLS as distributed by MLS GRID,MLS#: 982128MLS Logo

    Facts & features

    Interior

    Bedrooms & bathrooms
    • Bedrooms: 3
    • Bathrooms: 3
    • Full bathrooms: 3
    Primary bedroom
    • Level: First
    Bedroom 1
    • Level: First
    Bedroom 2
    • Level: First
    Bedroom 3
    • Level: First
    Bathroom 1
    • Level: First
    Bathroom 2
    • Level: First
    Bathroom 3
    • Level: Lower
    Bonus room
    • Level: Lower
    Dining room
    • Level: First
    Family room
    • Level: Lower
    Kitchen
    • Level: First
    Laundry
    • Level: Lower
    Living room
    • Level: First
    Heating
    • Forced Air, Propane
    Cooling
    • Central Air, Ductwork, Zoned
    Appliances
    • Included: Dishwasher, Gas Range, Microwave, Refrigerator, Stainless Steel Appliance(s)
    • Laundry: Washer/Dryer Hookup, Electric Dryer Hookup
    Features
    • First Floor Full Bath, Chandelier, His and Hers Closets, Kitchen Island, Open Kitchen, Quartz/Quartzite Counters, Smart Thermostat, Walk-In Closet(s)
    • Flooring: Hardwood, Tile, Vinyl
    • Doors: ENERGY STAR Qualified Doors
    • Windows: ENERGY STAR Qualified Windows, New Windows, Oversized Windows
    • Basement: Finished
    • Attic: Full
    • Number of fireplaces: 1
    • Fireplace features: Family Room, Gas
    Interior area
    • Total structure area: 2,882
    • Total interior livable area: 2,147 sqft

    Property

    Parking
    • Total spaces: 2
    • Parking features: Garage, Oversized
    • Garage spaces: 2
    Features
    • Levels: Two
    • Patio & porch: Deck
    Lot
    • Size: 1.9 Acres
    • Dimensions: 250 x 443
    • Features: Front Yard, Near Public Transit
    • Residential vegetation: Partially Wooded
    Details
    • Parcel number: 135689615804635434
    • Special conditions: None

    Construction

    Type & style
    • Home type: SingleFamily
    • Architectural style: Contemporary,Modern,Raised Ranch
    • Property subtype: Single Family Residence, Residential
    Materials
    • Batts Insulation, Energy Star, Fiberglass Insulation, Foam Insulation, Vinyl Siding
    • Foundation: Concrete Perimeter
    Condition
    • New Construction
    • New construction: Yes
    • Year built: 2026
    • Major remodel year: 2026

    Utilities & green energy

    • Sewer: Septic Tank
    • Water: Well
    • Utilities for property: Cable Available, Electricity Connected, Propane, Trash Collection Private, Water Available

    Community & HOA

    Community
    • Subdivision: SUBEN
    HOA
    • Has HOA: No
    Location
    • Region: Wappingers Falls

    Financial & listing details

    • Price per square foot: $326/sqft
    • Annual tax amount: $643
    • Date on market: 4/17/2026
    • Cumulative days on market: 73 days
    • Listing agreement: Exclusive Right To Sell
    • Electric utility on property: Yes

    Price history

    DateEventPrice
    6/30/2026Sold$700,000+1.6%$326/sqft
    Source: OneKey® MLS as distributed by MLS GRID #982128 Report a problem
    6/29/2026Pending sale$689,000$321/sqft
    Source: OneKey® MLS as distributed by MLS GRID #982128 Report a problem
    4/17/2026Price change$689,000-0.1%$321/sqft
    Source: OneKey® MLS as distributed by MLS GRID #982128 Report a problem
    2/19/2026Listed for sale$690,000$321/sqft
    Source: Owner Report a problem

    Public tax history

    Tax history is unavailable.

    Neighborhood: Myers Corner

    Nearby schools

    GreatSchools rating
    Schools provided by the listing agent
    • Elementary: Oak Grove Elementary School
    • Middle: Wappingers Junior High School
    • High: Roy C Ketcham Senior High Sch

    Source: OneKey® MLS as distributed by MLS GRID. This data may not be complete. We recommend contacting the local school district to confirm school assignments for this home.

    Get a cash offer in 3 minutes
    Find out how much your home could sell for in as little as 3 minutes with a no-obligation cash offer.
    Estimated market value
    $706,400
    Get a cash offer in 3 minutes
    Find out how much your home could sell for in as little as 3 minutes with a no-obligation cash offer.
    Estimated market value
    $706,400