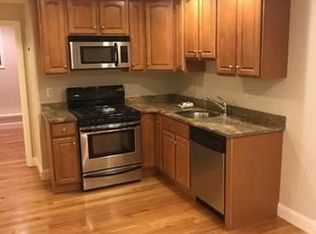
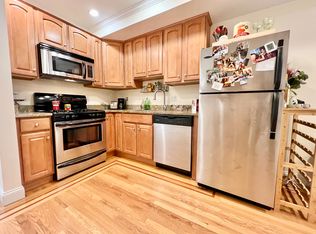
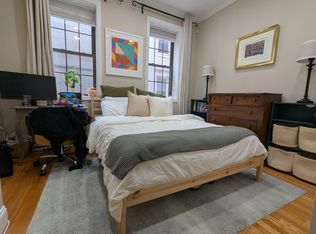
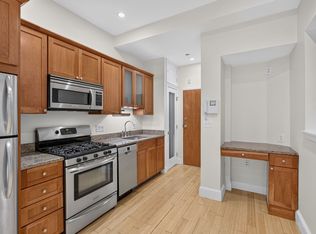
Sitting in the heart of the North End, this beautiful, sunny and private 1 bedroom with a direct walk out patio area, checks off all the boxes! Small association, quiet side street and low condo fees! The unit is fully renovated offering a nice open floor plan, beautiful hardwood flooring, a custom kitchen with gas stove and granite counters, in-unit washer dryer and central air conditioning! Very efficient heating/ cooling system. Nice sized bathroom with a full tub and shower. Spacious bedroom with great closet space. The unit also has a direct walk out to the patio area in back of the associaiton, which is a very private area. One of the most vibrant and desirable neighborhoods in all of Boston, just minutes to Haymarket, Faneuil Hall, The Waterfront and the Financial District.
For sale
$529,000
11 Wiget St APT 1, Boston, MA 02113
1beds
436sqft
Condominium, Rowhouse
Built in 1910
-- sqft lot
$506,800 Zestimate®
$1,213/sqft
$137/mo HOA
What's special
Central air conditioningIn-unit washer dryerQuiet side streetFully renovatedNice open floor planBeautiful hardwood flooring
- 1 day
- 102
- 7
Zillow last checked:
Listing updated:
Listed by:
Craig M. Pitzi 617-818-7260,
Coldwell Banker Realty - Concord 978-369-1000
Source: MLS PIN,MLS#: 73578805
Facts & features
Interior
Bedrooms & bathrooms
- Bedrooms: 1
- Bathrooms: 1
- Full bathrooms: 1
Primary bedroom
- Features: Flooring - Hardwood, Recessed Lighting
- Level: First
Bathroom 1
- Features: Bathroom - Full, Bathroom - Tiled With Tub & Shower, Flooring - Stone/Ceramic Tile, Countertops - Stone/Granite/Solid
- Level: First
Kitchen
- Features: Flooring - Hardwood, Countertops - Stone/Granite/Solid, Dryer Hookup - Electric, Exterior Access, Open Floorplan, Recessed Lighting, Stainless Steel Appliances
- Level: First
Heating
- Forced Air
Cooling
- Central Air
Appliances
- Included: Range, Dishwasher, Disposal, Microwave, Refrigerator, Washer, Dryer
- Laundry: First Floor, In Unit
Features
- Recessed Lighting, Living/Dining Rm Combo
- Flooring: Flooring - Hardwood
- Has basement: No
- Has fireplace: No
- Common walls with other units/homes: No One Below
Interior area
- Total structure area: 436
- Total interior livable area: 436 sqft
- Finished area above ground: 436
Property
Features
- Entry location: Unit Placement(Walkout)
- Patio & porch: Patio
- Exterior features: Patio
- Waterfront features: Harbor, 1/10 to 3/10 To Beach, Beach Ownership(Public)
Details
- Parcel number: 4567742
- Zoning: R
Construction
Type & style
- Home type: Condo
- Property subtype: Condominium, Rowhouse
Materials
- Brick
Condition
- Year built: 1910
Utilities & green energy
- Electric: Circuit Breakers
- Sewer: Public Sewer
- Water: Public
- Utilities for property: for Gas Range
Community & HOA
Community
- Features: Public Transportation, Shopping, Pool, Tennis Court(s), Park, Walk/Jog Trails, Medical Facility, Bike Path, Highway Access, House of Worship, Marina, Private School, Public School, T-Station, University
HOA
- Amenities included: Hot Water
- Services included: Water, Insurance
- HOA fee: $137 monthly
Location
- Region: Boston
Financial & listing details
- Price per square foot: $1,213/sqft
- Tax assessed value: $399,300
- Annual tax amount: $5,002
- Date on market: 9/17/2026
Estimated market value
$506,800
$481,000 - $532,000
$2,907/mo
Price history
| Date | Event | Price |
|---|---|---|
| 9/17/2026 | Listed for sale | $529,000+92.4%$1,213/sqft |
Source: MLS PIN #73578805 Report a problem | ||
| 2/7/2024 | Listing removed | -- |
Source: Zillow Rentals Report a problem | ||
| 2/5/2024 | Listed for rent | $2,400$6/sqft |
Source: Zillow Rentals Report a problem | ||
| 10/18/2005 | Sold | $275,000$631/sqft |
Source: Public Record Report a problem | ||
Public tax history
| Year | Property taxes | Tax assessment |
|---|---|---|
| 2025 | $4,624 +7.8% | $399,300 +1.5% |
| 2024 | $4,289 +2.6% | $393,500 +1.1% |
| 2023 | $4,182 +2.7% | $389,400 +4% |
| 2022 | $4,073 +2% | $374,400 |
| 2021 | $3,995 +2.1% | $374,400 +1% |
| 2020 | $3,914 +8.2% | $370,600 +8% |
| 2019 | $3,616 +5.6% | $343,100 +5% |
| 2018 | $3,425 +312.4% | $326,800 +3.1% |
| 2017 | $831 -75% | $317,100 +5% |
| 2016 | $3,322 +4.7% | $302,000 +15.3% |
| 2015 | $3,172 +7.1% | $261,900 +11.2% |
| 2014 | $2,963 +4.3% | $235,500 +9% |
| 2013 | $2,840 -2.7% | $216,100 -3.5% |
| 2012 | $2,920 +2% | $223,900 |
| 2011 | $2,864 +7.7% | $223,900 |
| 2010 | $2,660 -2.2% | $223,900 -12.5% |
| 2009 | $2,720 -3.1% | $255,900 |
| 2008 | $2,807 -0.2% | $255,900 |
| 2007 | $2,812 | $255,900 |
Find assessor info on the county website
Monthly payment
Est. payment
Payment breakdown
Explore the cost of this home by adjusting the details. Changes won't be saved.Climate risks
Neighborhood: North End

Similar homes
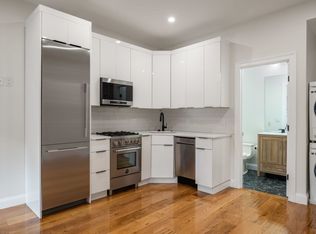
- $545,0001 bd1 ba347 sqft166-168 Salem St #7, Boston, MA 02113For Sale
 MLS ID #73571754, The Gilardi Group, Gibson Sotheby's International Realty. MLS PIN
 - $575,0001 bd1 ba442 sqft8 Garden Ct APT 2, Boston, MA 02113For Sale
 MLS ID #73574656, Louis Gordon, CENTURY 21 Revolution. MLS PIN
 - $550,0001 bd1 ba470 sqft206 Endicott St APT 3, Boston, MA 02113For Sale
 MLS ID #73559686, Esin Susol Team, William Raveis R. E. & Home Services. MLS PIN
 - $529,0001 bd1 ba414 sqft38-38A Charter St #7, Boston, MA 02113For Sale
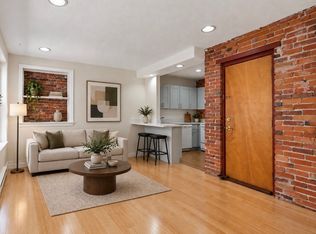 MLS ID #73532651, The Gilardi Group, Gibson Sotheby's International Realty. MLS PIN
