
Welcome to your private retreat in the highly sought-after Hidden Falls subdivision! Situated on over 2 beautifully landscaped acres, this stunning brick home offers the perfect blend of luxury, comfort, and convenience. The heart of the home is the fully renovated kitchen, thoughtfully designed with high-end finishes, updated appliances, and an abundance of workspace—ideal for both everyday living and entertaining. The spacious floor plan provides generous living areas filled with natural light, creating an inviting atmosphere for family and guests alike. Step outside to your own backyard oasis featuring a large in-ground swimming pool, perfect for relaxing on warm Carolina days or hosting unforgettable gatherings. Located just minutes from Lake Hartwell, historic downtown Anderson, and Interstate 85, this exceptional property also offers an easy 20–30 minute commute to downtown Greenville. Families will appreciate being zoned for award-winning schools, making this home as practical as it is beautiful. If you’ve been searching for a move-in-ready home with acreage, exceptional amenities, and an unbeatable location, this Hidden Falls gem is one you won’t want to miss.
Pending
$899,900
11 Wilbrooke Way, Anderson, SC 29621
4beds
4,330sqft
Single Family Residence
Built in 2002
2.33 Acres Lot
$875,800 Zestimate®
$208/sqft
$42/mo HOA
What's special
High-end finishesLarge in-ground swimming poolStunning brick homeUpdated appliancesSpacious floor planBackyard oasisFully renovated kitchen
- 49 days
- 1,094
- 54
Likely to sell faster than
Zillow last checked:
Listing updated:
Listed by:
Alex Crigler 864-616-3988,
BHHS C Dan Joyner - Office A
Source: WUMLS,MLS#: 20304870 Originating MLS: Western Upstate Association of Realtors
Originating MLS: Western Upstate Association of RealtorsFacts & features
Interior
Bedrooms & bathrooms
- Bedrooms: 4
- Bathrooms: 4
- Full bathrooms: 3
- 1/2 bathrooms: 1
- Main level bathrooms: 1
- Main level bedrooms: 1
Rooms
- Room types: Breakfast Room/Nook, Bonus Room, Laundry, Office, Workshop
Heating
- Central, Electric
Cooling
- Central Air, Forced Air
Appliances
- Included: Built-In Oven, Convection Oven, Double Oven, Dishwasher, Electric Oven, Electric Range, Gas Cooktop, Disposal, Microwave, Refrigerator, Wine Cooler
Features
- Bookcases, Built-in Features, Ceiling Fan(s), Cathedral Ceiling(s), Dual Sinks, Entrance Foyer, High Ceilings, Jetted Tub, Bath in Primary Bedroom, Main Level Primary, Quartz Counters, Smooth Ceilings, Separate Shower, Cable TV, Breakfast Area, Workshop
- Flooring: Carpet, Ceramic Tile, Hardwood
- Windows: Insulated Windows, Tilt-In Windows
- Basement: None,Crawl Space
Interior area
- Total structure area: 4,330
- Total interior livable area: 4,330 sqft
Video & virtual tour
Property
Parking
- Total spaces: 3
- Parking features: Attached, Garage
- Attached garage spaces: 3
Features
- Levels: Two
- Stories: 2
- Patio & porch: Front Porch, Patio, Porch, Screened
- Exterior features: Gas Grill, Sprinkler/Irrigation, Pool, Porch, Patio
- Pool features: In Ground
Lot
- Size: 2.33 Acres
- Features: Outside City Limits, Subdivision
Details
- Parcel number: 1440201004
Construction
Type & style
- Home type: SingleFamily
- Architectural style: Traditional
- Property subtype: Single Family Residence
Materials
- Brick
- Foundation: Crawlspace
- Roof: Architectural,Shingle
Condition
- Year built: 2002
Utilities & green energy
- Sewer: Septic Tank
- Water: Public
- Utilities for property: Cable Available
Community & HOA
Community
- Security: Security System Owned, Smoke Detector(s)
- Subdivision: Hidden Falls
HOA
- Has HOA: Yes
- HOA fee: $500 annually
Location
- Region: Anderson
Financial & listing details
- Price per square foot: $208/sqft
- Tax assessed value: $621,330
- Annual tax amount: $2,647
- Date on market: 8/6/2026
- Cumulative days on market: 41 days
- Listing agreement: Exclusive Right To Sell
Estimated market value
$875,800
$832,000 - $920,000
$3,315/mo
Price history
| Date | Event | Price |
|---|---|---|
| 9/14/2026 | Contingent | $899,900$208/sqft |
Source: BHHS broker feed #1600071 Report a problem | ||
| 9/14/2026 | Pending sale | $899,900$208/sqft |
Source: BHHS broker feed #20304870 Report a problem | ||
| 9/13/2026 | Pending sale | $899,900$208/sqft |
Source:  WUMLS #20304870 Report a problem WUMLS #20304870 Report a problem | ||
| 9/13/2026 | Contingent | $899,900$208/sqft |
Source:  Greater Greenville AOR #1600071 Report a problem Greater Greenville AOR #1600071 Report a problem | ||
| 8/22/2026 | Listed for sale | $899,900$208/sqft |
Source: Greater Greenville AOR #1600071 Report a problem | ||
| 8/11/2026 | Contingent | $899,900$208/sqft |
Source: BHHS broker feed #1600071 Report a problem | ||
| 8/11/2026 | Pending sale | $899,900$208/sqft |
Source: BHHS broker feed #20304870 Report a problem | ||
| 8/6/2026 | Listed for sale | $899,900+6.5%$208/sqft |
Source: Greater Greenville AOR #1600071 Report a problem | ||
| 4/16/2025 | Sold | $845,000$195/sqft |
Source: WUMLS #20283974 Report a problem | ||
| 2/25/2025 | Pending sale | $845,000$195/sqft |
Source: WUMLS #20283974 Report a problem | ||
| 2/20/2025 | Listed for sale | $845,000+71.6%$195/sqft |
Source: WUMLS #20283974 Report a problem | ||
| 5/19/2011 | Sold | $492,450-7.1%$114/sqft |
Source: Public Record Report a problem | ||
| 10/10/2010 | Price change | $530,000-7.8%$122/sqft |
Source: Prudential Real Estate #20106108 Report a problem | ||
| 6/27/2010 | Price change | $575,000-4%$133/sqft |
Source: Prudential Real Estate #20106108 Report a problem | ||
| 3/13/2010 | Price change | $599,000+4.2%$138/sqft |
Source: Prudential Real Estate #20106108 Report a problem | ||
| 5/17/2009 | Listed for sale | $575,000+8.4%$133/sqft |
Source: Visual Tour #173684 Report a problem | ||
| 12/19/2001 | Sold | $530,350+1004.9%$122/sqft |
Source: Public Record Report a problem | ||
| 7/3/2001 | Sold | $48,000$11/sqft |
Source: Public Record Report a problem | ||
Public tax history
| Year | Property taxes | Tax assessment |
|---|---|---|
| 2025 | $7,445 -0.3% | $24,850 |
| 2024 | $7,471 +0.5% | $24,850 |
| 2023 | $7,436 +2.5% | $24,850 |
| 2022 | $7,254 +10.3% | $24,850 +24.3% |
| 2021 | $6,577 +182.7% | $19,990 |
| 2020 | $2,327 | $19,990 |
| 2019 | $2,327 | $19,990 |
| 2018 | $2,327 -1.8% | $19,990 |
| 2017 | $2,369 | $19,990 +2.4% |
| 2016 | -- | $19,530 |
| 2015 | -- | $19,530 |
| 2014 | -- | $19,530 |
| 2013 | -- | $19,530 -33.5% |
| 2012 | -- | $29,390 +34.9% |
| 2011 | -- | $21,790 |
| 2010 | -- | $21,790 |
| 2009 | -- | $21,790 |
| 2008 | -- | $21,790 |
| 2007 | -- | $21,790 +53.8% |
| 2006 | -- | $14,170 |
| 2005 | -- | $14,170 |
| 2004 | -- | $14,170 |
| 2003 | -- | $14,170 +27.7% |
| 2002 | -- | $11,100 +1106.5% |
| 2001 | -- | $920 |
| 2000 | -- | $920 |
Find assessor info on the county website
Monthly payment
Est. payment
Payment breakdown
Explore the cost of this home by adjusting the details. Changes won't be saved.Climate risks
Neighborhood: 29621
Nearby schools
Schools provided by the listing agent
- Elementary: North Pointe Elementary
- Middle: Mccants Middle
- High: Tl Hanna High
Source: WUMLS. This data may not be complete. We recommend contacting the local school district to confirm school assignments for this home.
Similar homes
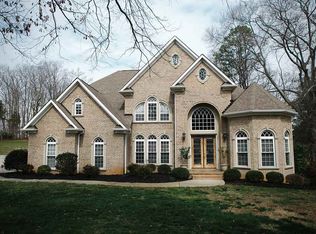
- $989,0004 bd5 ba4.6k sqft101 Limelight Dr, Anderson, SC 29621For Sale
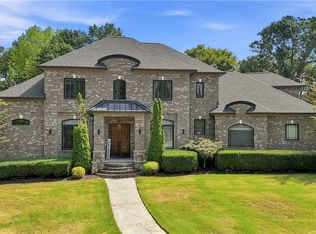 MLS ID #20306175, Maria Kozak, NorthGroup Real Estate. WUMLS
 - $724,0004 bd5 ba3.5k sqft1027 Tuscany Dr, Anderson, SC 29621New Construction
 MLS ID #1604433, Angela Garvin, Access Realty, LLC. Greater Greenville AOR
 - $780,0004 bd5 ba4.1k sqft1002 Thornehill Dr, Anderson, SC 29621For Sale
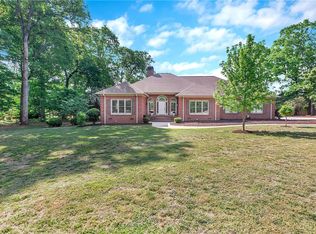 MLS ID #20305048, Trish Bowland, Carolina Properties. WUMLS
 - $789,0005 bd4 ba3.6k sqft101 Welborn Oaks Way, Anderson, SC 29621For Sale
 MLS ID #20305888, Anne Piccirillo, Piccirillo Real Estate. WUMLS
