Welcome to 11 Wild Cat Lane, located in prestigious Ormond Lakes! Situated on the Tomoka State Park, this Johnson built home checks all the boxes for the buyer looking for a private lot surrounded by nature and an interior that is move-in ready, low maintenance, and boasts quality construction. This home features recent updates to its major systems, including 2019 roof, 2019 HVAC, and electric hurricane shutters that roll down covering every window. Not only do these updates offer peace of mind, but they also save buyers future expenses/lower the cost of insurance for years to come. Step inside this home to discover a thoughtfully designed 3 bedroom, 2 bath layout with an open floorplan. When you walk into this home, you enter the spacious foyer that overlooks the living area and dining room. You will immediately notice the volume ceilings and sky tubes, making this home feel airy and spacious. The kitchen is large and features beautiful wood cabinetry, stainless appliances, and a good sized pantry. Located off the kitchen is a dining room, open to the living room - perfect for entertaining. On the other side of the kitchen is a large laundry room and is spacious enough for a washer, dryer, utility sink, and shelving for additional storage. Towards the front of the house are two bedrooms, separated by a spacious bathroom featuring a white vanity and shower/tub combo. Towards the rear of the home, overlooking the preserve and spacious backyard, is the master suite, featuring two closets, en-suite bathroom with his & her vanities, walk in shower, amazing garden tub, and water closet. Need that "extra room"? We have it! Off the main living area is an additional flex space - perfect for a home office, playroom, den, etc. Not only does this home have amazing features, but the outside of this home is just as amazing! Enjoy the crickets chirping at night or the sunrises in the morning from your screened patio - no need to worry about the mosquitoes getting you! If you want to sunbathe during the day, the slab extends outside the screen enclosure and is plenty big to put some lounge chairs, table, and more! This yard is massive, with plenty of room for a pool. Currently, a pavered patio with a fire pit is situated towards the rear of the yard. Enjoy a little nature by hiking the 1-mile path to the Tomoka River. Safety and security are paramount with the inclusion of a built-in concrete safe room, FEMA approved to withstand tornado winds up to 300 mph, and electric hurricane shutters on every window, providing peace of mind in any weather event. The Ormond Lakes community offers resort-style amenities including several miles of walking and biking sidewalks, clubhouse, tennis courts, fishing pier, and a community pool. Conveniently located minutes from Tomoka State Park and with easy access to I-95, this home truly offers the best of both worlds - comfort, safety, recreation, and convenience. Square footage per tax rolls. All information deemed accurate but not guaranteed. *Some pictures include floors and paint that have been virtually added to help buyers envision new floors & paint
Closed
$448,000
11 Wild Cat Ln, Ormond Beach, FL 32174
3beds
2,205sqft
Single Family Residence, Residential
Built in 2001
5,227 Square Feet Lot
$447,900 Zestimate®
$203/sqft
$2,531 Estimated rent
Home value
$447,900
$417,000 - $484,000
$2,531/mo
Zestimate® history
Owner options
List your home for rent
$2,531/mo
Rent Zestimate®
Find your next renter with Zillow Rental Manager. Plus, with online applications, you can quickly screen prospective tenants – for free.
$2,531/mo
Rent Zestimate®
Refinance and save
$3,407/mo
Est. payment
Refinancing to a lower rate could help reduce your monthly payments and save thousands over the life of the loan.
$3,407/mo
Est. payment
Explore your selling options
Work with a Zillow partner agent
Leverage their expertise and Zillow's premium Showcase listings to get your home seen by more buyers.
Get startedList with your own agent
Get your home in front of millions of buyers by listing it on Zillow.
Learn how to do itSell it yourself
Take full control of how buyers see your home on Zillow by listing For Sale by Owner (FSBO).
List your homeWhat's special
Zillow last checked:
Listing updated:
Listed by:
Deana Frechette 386-804-5562,
Simply Real Estate
Bought with:
Taylor Westfall Gillette, 3276915
Simply Real Estate
Source: DBAMLS,MLS#: 1225547
Facts & features
Interior
Bedrooms & bathrooms
- Bedrooms: 3
- Bathrooms: 2
- Full bathrooms: 2
Bedroom 1
- Level: Main
- Area: 308 Square Feet
- Dimensions: 14.00 x 22.00
Bedroom 2
- Level: Main
- Area: 180 Square Feet
- Dimensions: 12.00 x 15.00
Bedroom 3
- Level: Main
- Area: 132 Square Feet
- Dimensions: 11.00 x 12.00
Dining room
- Level: Main
- Area: 154 Square Feet
- Dimensions: 11.00 x 14.00
Florida room
- Level: Main
- Area: 132 Square Feet
- Dimensions: 11.00 x 12.00
Kitchen
- Level: Main
- Area: 220 Square Feet
- Dimensions: 20.00 x 11.00
Living room
- Level: Main
- Area: 468 Square Feet
- Dimensions: 18.00 x 26.00
Other
- Description: Screen Porch
- Level: Main
- Area: 450 Square Feet
- Dimensions: 18.00 x 25.00
Other
- Description: Patio/Deck
- Level: Main
- Area: 162 Square Feet
- Dimensions: 18.00 x 9.00
Utility room
- Level: Main
- Area: 72 Square Feet
- Dimensions: 8.00 x 9.00
Heating
- Central, Electric, Heat Pump
Cooling
- Central Air
Appliances
- Included: Trash Compactor, Refrigerator, Microwave, Electric Range, Dishwasher
- Laundry: Electric Dryer Hookup, In Unit, Washer Hookup
Features
- Ceiling Fan(s), Split Bedrooms, Walk-In Closet(s)
- Flooring: Tile
Interior area
- Total structure area: 2,849
- Total interior livable area: 2,205 sqft
Property
Parking
- Total spaces: 2
- Parking features: Attached, Garage, Garage Door Opener
- Attached garage spaces: 2
Features
- Levels: One
- Stories: 1
- Patio & porch: Deck, Patio, Porch, Rear Porch, Screened
- Exterior features: Other
- Fencing: Back Yard,Fenced
- Has view: Yes
- View description: Protected Preserve, Trees/Woods
Lot
- Size: 5,227 Square Feet
- Dimensions: 44.0 ft x 127.0 ft
- Features: Greenbelt, Sprinklers In Front, Sprinklers In Rear
Details
- Parcel number: 324006000190
- Zoning description: Single Family
Construction
Type & style
- Home type: SingleFamily
- Architectural style: Contemporary,Ranch
- Property subtype: Single Family Residence, Residential
Materials
- Block, Concrete, Stucco
- Foundation: Slab
- Roof: Shingle
Condition
- Updated/Remodeled
- New construction: No
- Year built: 2001
Utilities & green energy
- Sewer: Public Sewer
- Water: Public
- Utilities for property: Cable Available, Electricity Connected, Sewer Connected, Water Connected
Community & HOA
Community
- Subdivision: Ormond Lakes
HOA
- Has HOA: Yes
- Amenities included: Clubhouse, Pickleball, Playground, Pool, Tennis Court(s)
- HOA fee: $299 quarterly
Location
- Region: Ormond Beach
Financial & listing details
- Price per square foot: $203/sqft
- Tax assessed value: $399,591
- Date on market: 4/22/2026
- Listing terms: Cash,Conventional,FHA,VA Loan
- Electric utility on property: Yes
- Road surface type: Paved
Price history
| Date | Event | Price |
|---|---|---|
| 5/1/2026 | Sold | $448,000+7%$203/sqft |
Source:  DBAMLS #1225547 Report a problem DBAMLS #1225547 Report a problem | ||
| 4/22/2026 | Pending sale | $418,750+6.8%$190/sqft |
Source:  Stellar MLS #FC317925 Report a problem Stellar MLS #FC317925 Report a problem | ||
| 5/17/2024 | Sold | $392,000+3.2%$178/sqft |
Source: DBAMLS #1122403 Report a problem | ||
| 4/27/2024 | Contingent | $379,900-5%$172/sqft |
Source: DBAMLS #1122403 Report a problem | ||
| 4/17/2024 | Listed for sale | $399,900-5.5%$181/sqft |
Source: DBAMLS #1122403 Report a problem | ||
| 4/11/2024 | Listing removed | $423,000$192/sqft |
Source:  Exit Realty #NS1080475 Report a problem Exit Realty #NS1080475 Report a problem | ||
| 3/30/2024 | Price change | $423,000-3.4%$192/sqft |
Source: Stellar MLS #NS1080475 Report a problem | ||
| 3/13/2024 | Price change | $438,000-2%$199/sqft |
Source: Stellar MLS #NS1080475 Report a problem | ||
| 3/3/2024 | Price change | $447,000-2.6%$203/sqft |
Source: Stellar MLS #NS1080475 Report a problem | ||
| 2/14/2024 | Price change | $459,000-2.1%$208/sqft |
Source: Stellar MLS #NS1080475 Report a problem | ||
| 2/2/2024 | Listed for sale | $469,000+80.5%$213/sqft |
Source: Exit Realty #NS1080475 Report a problem | ||
| 5/17/2010 | Sold | $259,900+20%$118/sqft |
Source: Public Record Report a problem | ||
| 12/23/2003 | Sold | $216,500+31.3%$98/sqft |
Source: Public Record Report a problem | ||
| 3/12/2001 | Sold | $164,900$75/sqft |
Source: Public Record Report a problem | ||
Public tax history
| Year | Property taxes | Tax assessment |
|---|---|---|
| 2025 | -- | $399,591 +94.1% |
| 2024 | $2,659 +2.9% | $205,914 +3% |
| 2023 | $2,583 +3.4% | $199,917 +3% |
| 2022 | $2,498 | $194,094 +3% |
| 2021 | -- | $188,441 +1.4% |
| 2020 | $2,539 | $185,839 +2.3% |
| 2019 | $2,539 +2% | $181,661 +1.9% |
| 2018 | $2,489 -0.3% | $178,274 +2.1% |
| 2017 | $2,497 -1.7% | $174,607 +2.1% |
| 2016 | $2,539 -1.1% | $171,016 -12.3% |
| 2015 | $2,567 -9.6% | $194,910 +9.2% |
| 2014 | $2,838 | $178,567 +7.6% |
| 2013 | -- | $165,989 +3.4% |
| 2012 | -- | $160,537 -8.6% |
| 2011 | -- | $175,604 -7.3% |
| 2010 | -- | $189,430 -6.1% |
| 2009 | -- | $201,693 -0.4% |
| 2007 | -- | $202,531 -0.5% |
| 2006 | -- | $203,519 +6.1% |
| 2005 | -- | $191,836 +3% |
| 2004 | -- | $186,249 +29.8% |
| 2003 | -- | $143,470 +2.4% |
| 2002 | -- | $140,107 +430.1% |
| 2001 | -- | $26,429 +252.4% |
| 2000 | -- | $7,500 |
Find assessor info on the county website
Neighborhood: 32174
Nearby homes
- $388,6003 bd2 ba2.7k sqft15 Wild Cat Ln, Ormond Beach, FL 32174Off Market
- $424,2003 bd2 ba2k sqft7 Wild Cat Ln, Ormond Beach, FL 32174Off Market
- $386,9003 bd2 ba2k sqft19 Wild Cat Ln, Ormond Beach, FL 32174Off Market
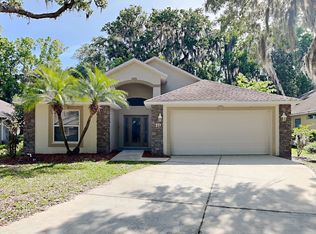
- $391,4003 bd2 ba2k sqft3 Wild Cat Ln, Ormond Beach, FL 32174Off Market
- $373,1003 bd2 ba1.9k sqft14 Wild Cat Ln, Ormond Beach, FL 32174Off Market
- $380,5003 bd2 ba2k sqft23 Wild Cat Ln, Ormond Beach, FL 32174Off Market
- $379,7003 bd2 ba2k sqft20 Wild Cat Ln, Ormond Beach, FL 32174Off Market
- $401,6003 bd2 ba2.2k sqft27 Wild Cat Ln, Ormond Beach, FL 32174Off Market
Nearby schools
GreatSchools rating
- 8/10Pine Trail Elementary SchoolGrades: PK-5Distance: 3.9 mi
- 5/10Ormond Beach Middle SchoolGrades: 6-8Distance: 2.5 mi
- 7/10Seabreeze High SchoolGrades: 9-12Distance: 6.3 mi
Schools provided by the listing agent
- Elementary: Pine Trail
- Middle: Ormond Beach
- High: Seabreeze
Source: DBAMLS. This data may not be complete. We recommend contacting the local school district to confirm school assignments for this home.
Get a cash offer in 3 minutes
Find out how much your home could sell for in as little as 3 minutes with a no-obligation cash offer.
Estimated market value
$447,900
Get a cash offer in 3 minutes
Find out how much your home could sell for in as little as 3 minutes with a no-obligation cash offer.
Estimated market value
$447,900
- Florida
- Volusia County
- Ormond Beach
- 32174
- 11 Wild Cat Ln
Nearby cities
Nearby neighborhoods
Nearby zip codes
Other Ormond Beach Topics
