Skip main navigation
Sold for $937,000
  • Listed by: Pacific Sotheby's Int'l Realty • Giulietta Wilson • Contact: 949-874-0935
    Bought with: Re/Max Real Estate Group
    $937,000

    11 Wild Horse Loop #72, Rancho Santa Margarita, CA 92688

    3beds
    1,415sqft
    Townhouse
    Built in 1987
    -- sqft lot
    $930,400 Zestimate®
    $662/sqft
    $4,534 Estimated rent

    Home value

    $930,400

    $884,000 - $977,000

    $4,534/mo

    Zestimate® history
    Loading
    Loading...

    Owner options

    List your home for rent

    $4,534/mo

    Rent Zestimate®

    Find your next renter with Zillow Rental Manager. Plus, with online applications, you can quickly screen prospective tenants – for free.

    Learn more

    $4,534/mo

    Rent Zestimate®

    Refinance and save

    $6,786/mo

    Est. payment

    Refinancing to a lower rate could help reduce your monthly payments and save thousands over the life of the loan.

    See today's rates

    $6,786/mo

    Est. payment

    Explore your selling options

    Work with a Zillow partner agent

    Leverage their expertise and Zillow's premium Showcase listings to get your home seen by more buyers.

    Get started

    List with your own agent

    Get your home in front of millions of buyers by listing it on Zillow.

    Learn how to do it

    Sell it yourself

    Take full control of how buyers see your home on Zillow by listing For Sale by Owner (FSBO).

    List your home

    What's special

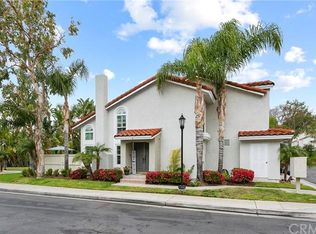
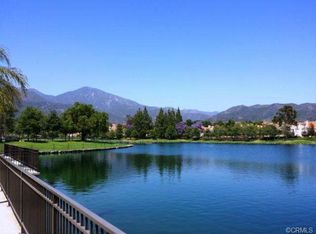
    This captivating 3 bed + Loft + 2.5 bath END UNIT townhome boasts an expanded loft and 2-car garage with direct access. Tucked away for privacy, it includes a convenient guest parking spot adjacent to the unit's entry. Step into the spacious rear yard featuring newly installed interlocking pavers, offering a serene retreat. Inside, revel in the extensive renovations: luxurious ceramic wood-like tile on the main level, plush LVP flooring upstairs, and energy-efficient dual pane windows. The bathrooms showcase exquisite natural stone, decorative ceramic tile, new vanities, plumbing, and fixtures. Cozy up by the inviting fireplace in the living room, while the modern kitchen with breakfast bar invites culinary delights. Designer paint throughout enhances the abundant natural light, creating an inviting ambiance. Residents have access to a community pool, playground, and are conveniently close to Rancho Margarita Lake with all it's recreation facilities, making this home an irresistible oasis.

    Zillow last checked:

    Listing updated:

    Listed by:

    Giulietta Wilson DRE #01180243 949-874-0935,

    Pacific Sotheby's Int'l Realty

    Bought with:

    Drew Weddle, DRE #01938451

    Re/Max Real Estate Group

    Source: CRMLS,MLS#: OC24068983MLS LogoOriginating MLS: California Regional MLS

    Facts & features

    Interior

    Bedrooms & bathrooms
    • Bedrooms: 3
    • Bathrooms: 3
    • Full bathrooms: 2
    • 1/2 bathrooms: 1
    • Main level bathrooms: 1
    Rooms
    • Room types: Bedroom, Entry/Foyer, Kitchen, Loft, Living Room, Other, Dining Room
    Bedroom
    • Features: All Bedrooms Up
    Bathroom
    • Features: Bathtub, Dual Sinks, Remodeled, Soaking Tub, Tub Shower, Upgraded, Walk-In Shower
    Kitchen
    • Features: Kitchen/Family Room Combo, Updated Kitchen
    Other
    • Features: Walk-In Closet(s)
    Heating
    • Central, Forced Air, Fireplace(s), Natural Gas
    Cooling
    • Central Air
    Appliances
    • Included: Built-In Range, Dishwasher, Electric Range, Gas Cooktop, Gas Range, Microwave, Refrigerator, Dryer, Washer
    • Laundry: Washer Hookup, Electric Dryer Hookup, Gas Dryer Hookup, In Garage
    Features
    • Breakfast Bar, Ceiling Fan(s), Cathedral Ceiling(s), Separate/Formal Dining Room, High Ceilings, Open Floorplan, Stone Counters, Recessed Lighting, All Bedrooms Up, Loft, Walk-In Closet(s)
    • Flooring: Tile, Vinyl
    • Windows: Blinds, Double Pane Windows
    • Has fireplace: Yes
    • Fireplace features: Gas, Living Room
    • Common walls with other units/homes: 1 Common Wall
    Interior area
    • Total interior livable area: 1,415 sqft

    Property

    Parking
    • Total spaces: 2
    • Parking features: Direct Access, Garage Faces Front, Garage, Garage Door Opener, Guest
    • Attached garage spaces: 2
    Accessibility
    • Accessibility features: None
    Features
    • Levels: Two
    • Stories: 2
    • Entry location: Main Level
    • Patio & porch: Enclosed, Patio
    • Pool features: Community, Association
    • Has spa: Yes
    • Spa features: Association, Community
    • Fencing: Wood
    • Has view: Yes
    • View description: Trees/Woods
    Lot
    • Features: Corner Lot, Cul-De-Sac, Secluded
    Details
    • Parcel number: 93195343
    • Special conditions: Standard

    Construction

    Type & style
    • Home type: Townhouse
    • Architectural style: Mediterranean
    • Property subtype: Townhouse
    • Attached to another structure: Yes
    Materials
    • Stucco
    • Roof: Spanish Tile,Tile
    Condition
    • Updated/Remodeled
    • New construction: No
    • Year built: 1987
    Details
    • Builder model: San Gabriel
    • Builder name: William Lyon

    Utilities & green energy

    • Electric: 220 Volts in Garage
    • Sewer: Public Sewer
    • Water: Public
    • Utilities for property: Cable Connected, Electricity Connected, Natural Gas Connected, Phone Connected, Sewer Connected, Water Connected

    Community & HOA

    Community
    • Features: Biking, Dog Park, Lake, Park, Suburban, Sidewalks, Pool
    • Security: Carbon Monoxide Detector(s), Smoke Detector(s)
    • Subdivision: Mission Greens (R2) (Mg)
    HOA
    • Has HOA: Yes
    • Amenities included: Clubhouse, Sport Court, Other Courts, Picnic Area, Paddle Tennis, Playground, Pool
    • HOA fee: $356 monthly
    • HOA name: Mission Greens 2
    • HOA phone: 714-508-9070
    • Second HOA fee: $81 monthly
    • Second HOA name: Samlarc
    • Second HOA phone: 949-709-0010
    Location
    • Region: Rancho Santa Margarita

    Financial & listing details

    • Price per square foot: $662/sqft
    • Tax assessed value: $974,854
    • Date on market: 4/8/2024
    • Cumulative days on market: 8 days
    • Listing terms: Cash,Cash to New Loan
    • Inclusions: Washer, Dryer & Kitchen Refrigerator
    • Road surface type: Paved

    Price history

    DateEventPrice
    9/4/2026Listing removed$5,500$4/sqft
    Source: CRMLS #OC24251452 Report a problem
    10/24/2025Listed for rent$5,500$4/sqft
    Source: CRMLS #OC24251452 Report a problem
    4/19/2025Listing removed$5,500$4/sqft
    Source: CRMLS #OC24251452 Report a problem
    4/8/2025Listed for rent$5,500$4/sqft
    Source: CRMLS #OC24251452 Report a problem
    5/7/2024Sold$937,000+10.2%$662/sqft
    Source: CRMLS #OC24068983 Report a problem
    4/18/2024Contingent$850,000$601/sqft
    Source: CRMLS #OC24068983 Report a problem
    4/8/2024Listed for sale$850,000+46.6%$601/sqft
    Source: CRMLS #OC24068983 Report a problem
    6/5/2018Sold$580,000+0.9%$410/sqft
    Source: CRMLS #OC18091798 Report a problem
    5/4/2018Pending sale$574,900$406/sqft
    Source: Allison James Estates & Homes #OC18091798 Report a problem
    4/24/2018Listed for sale$574,900$406/sqft
    Source: Allison James Estates & Homes #OC18091798 Report a problem

    Public tax history

    YearProperty taxesTax assessment
    2026-- $974,854 +2%
    2025$9,988 +46.6%$955,740 +47.7%
    2024$6,811 +2.8%$646,999 +2%
    2023$6,625 +1.7%$634,313 +2%
    2022$6,515 +9.5%$621,876 +2%
    2021$5,947 -6.3%$609,683 +1%
    2020$6,346 $603,432 +2%
    2019$6,346 -12.1%$591,600 +141.7%
    2018$7,217 +163.2%$244,798 +2%
    2017$2,742 $239,999 +2%
    2016$2,742 -8.9%$235,294 +1.5%
    2015$3,011 -1.1%$231,760 +2%
    2014$3,046 $227,221 +0.5%
    2013-- $226,195 +2%
    2012-- $221,760 +2%
    2011-- $217,412 +0.8%
    2010-- $215,788 -0.2%
    2009-- $216,302 +2%
    2008-- $212,061 +2%
    2007-- $207,903 +2%
    2006-- $203,827 +2%
    2005-- $199,831 +2%
    2004-- $195,913 +1.9%
    2003-- $192,323 +2%
    2002-- $188,552 +2%
    2001$2,815 -0.2%$184,855 +2%
    2000$2,820 $181,231
    Find assessor info on the county website

    Neighborhood: 92688

    Nearby schools

    GreatSchools rating
    Schools provided by the listing agent
    • Middle: Rancho Santa Margarita
    • High: Trabuco Hills

    Source: CRMLS. This data may not be complete. We recommend contacting the local school district to confirm school assignments for this home.

    Get a cash offer in 3 minutes
    Find out how much your home could sell for in as little as 3 minutes with a no-obligation cash offer.
    Estimated market value
    $930,400
    Get a cash offer in 3 minutes
    Find out how much your home could sell for in as little as 3 minutes with a no-obligation cash offer.
    Estimated market value
    $930,400