Skip main navigation
Sold for $1,295,000
  • $1,295,000

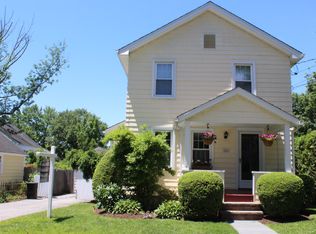
    11 William Street, Darien, CT 06820

    3beds
    2,430sqft
    Single Family Residence
    Built in 1916
    5,227.2 Square Feet Lot
    $1,668,200 Zestimate®
    $533/sqft
    $6,864 Estimated rent

    Home value

    $1,668,200

    $1.57M - $1.80M

    $6,864/mo

    Zestimate® history
    Loading
    Loading...

    Owner options

    List your home for rent

    $6,864/mo

    Rent Zestimate®

    Find your next renter with Zillow Rental Manager. Plus, with online applications, you can quickly screen prospective tenants – for free.

    Learn more

    $6,864/mo

    Rent Zestimate®

    Refinance and save

    $7,299/mo

    Est. payment

    Refinancing to a lower rate could help reduce your monthly payments and save thousands over the life of the loan.

    See today's rates

    $7,299/mo

    Est. payment

    Explore your selling options

    Work with a Zillow partner agent

    Leverage their expertise and Zillow's premium Showcase listings to get your home seen by more buyers.

    Get started

    List with your own agent

    Get your home in front of millions of buyers by listing it on Zillow.

    Learn how to do it

    Sell it yourself

    Take full control of how buyers see your home on Zillow by listing For Sale by Owner (FSBO).

    List your home

    What's special

    Indoor poolFront porchCentral acNew drivewayElectrical serviceInterior lightingGlass french doors
    March 2024- Taken off market a few weeks to put in a new kitchen: Counters, island, backsplash,stainless steel sink, stove, hardware. Also added : Bedroom closet, and fresh paint where needed. Office with built-ins for possible 4th bedroom on main floor with the 3rd full bath on the main floor. Ready to move in! Also renovated and expanded in 2010, additional updates since 2020: 2nd upper bathroom, new driveway, new basement sump pump, lighting, updates in basement. This home offers good condition of exterior roof, siding, windows, front porch, rear patio, storage, and exterior shed. 3 full bathrooms, and a luxurious primary suite w/vaulted ceiling and walk-in-closet, are standouts in this home. New in 2010: HW floors, new furnace, central AC, electrical service, blown-in energy efficient insulation, solid core six panel doors, crown molding, glass french doors, glass baldwin door knobs, all interior lighting and ceiling fans and much more! This home offers a versatile layout and space for your entire family. Walk up attic from the 2nd bedroom is unfinished, but may be used for possible expansion. Enjoy the outside front porch or backyard patio, fully fenced with shed included. 2.4 miles to Weed Beach 1.2 miles to the Darien YMCA, with indoor pool. 2 blocks to Darien Middle School. 2 blocks to Noroton Heights train station, village and shops. Flexible, summer closing is ok, or close soon and sellers will rent back.

    Zillow last checked:

    Listing updated:

    Listed by:

    Pam Roberts 203-249-7646,

    William Pitt Sotheby's Int'l 203-655-8234,

    Nicole Blackman 225-939-2224,

    William Pitt Sotheby's Int'l

    Bought with:

    Steve Scatamacchia, RES.0769500

    William Raveis Real Estate

    Source: Smart MLS,MLS#: 170621182MLS Logo

    Facts & features

    Interior

    Bedrooms & bathrooms
    • Bedrooms: 3
    • Bathrooms: 3
    • Full bathrooms: 3
    Primary bedroom
    • Features: Vaulted Ceiling(s), Full Bath
    • Level: Upper
    • Area: 289 Square Feet
    • Dimensions: 17 x 17
    Bedroom
    • Level: Upper
    • Area: 110 Square Feet
    • Dimensions: 10 x 11
    Bedroom
    • Level: Upper
    Dining room
    • Features: Hardwood Floor
    • Level: Main
    • Area: 144 Square Feet
    • Dimensions: 12 x 12
    Family room
    • Level: Lower
    • Area: 220 Square Feet
    • Dimensions: 11 x 20
    Kitchen
    • Features: Breakfast Bar, Pantry, Hardwood Floor
    • Level: Main
    • Area: 154 Square Feet
    • Dimensions: 11 x 14
    Living room
    • Features: Dining Area, Fireplace, Hardwood Floor
    • Level: Main
    • Area: 323 Square Feet
    • Dimensions: 17 x 19
    Office
    • Features: Built-in Features
    • Level: Main
    • Area: 90 Square Feet
    • Dimensions: 10 x 9
    Heating
    • Baseboard, Oil
    Cooling
    • Central Air
    Appliances
    • Included: Oven/Range, Microwave, Refrigerator, Freezer, Ice Maker, Dishwasher, Washer, Dryer, Water Heater
    Features
    • Basement: Full,Sump Pump,Storage Space,Interior Entry,Liveable Space
    • Attic: Storage,Walk-up
    • Number of fireplaces: 1
    Interior area
    • Total structure area: 2,430
    • Total interior livable area: 2,430 sqft
    • Finished area above ground: 1,980
    • Finished area below ground: 450

    Property

    Parking
    • Total spaces: 4
    • Parking features: None, Paved, Off Street, Driveway, Private, Asphalt
    • Has uncovered spaces: Yes
    Features
    • Patio & porch: Porch, Patio
    • Fencing: Full
    Lot
    • Size: 5,227 sqft
    • Features: Few Trees, Wooded, Dry, Level
    Details
    • Additional structures: Shed(s)
    • Parcel number: 105151
    • Zoning: R15

    Construction

    Type & style
    • Home type: SingleFamily
    • Architectural style: Colonial
    • Property subtype: Single Family Residence
    Materials
    • Clapboard
    • Foundation: Block
    • Roof: Asphalt
    Condition
    • New construction: No
    • Year built: 1916

    Utilities & green energy

    • Sewer: Public Sewer
    • Water: Public

    Community & neighborhood

    Community
    • Community features: Health Club, Library, Medical Facilities, Park, Public Rec Facilities, Near Public Transport, Shopping/Mall
    Location
    • Region: Darien
    • Subdivision: Noroton Heights

    Price history

    DateEventPrice
    5/10/2024Sold$1,295,000$533/sqft
    Source: Smart MLS #170621182 Report a problem
    4/2/2024Pending sale$1,295,000$533/sqft
    Source: Smart MLS #170621182 Report a problem
    3/20/2024Listed for sale$1,295,000$533/sqft
    Source: Smart MLS #170621182 Report a problem
    2/26/2024Listing removed--
    Source: Smart MLS #170621182 Report a problem
    2/1/2024Listed for sale$1,295,000+52.4%$533/sqft
    Source: Smart MLS #170621182 Report a problem
    2/22/2017Sold$850,000-5.5%$350/sqft
    Source: Smart MLS #99158516 Report a problem
    1/19/2017Pending sale$899,000$370/sqft
    Source: William Pitt Sotheby's International Realty #99158516 Report a problem
    11/20/2016Price change$899,000-2.8%$370/sqft
    Source: William Pitt Sotheby's International Realty #99158516 Report a problem
    10/27/2016Price change$925,000-2.1%$381/sqft
    Source: William Pitt Sotheby's International Realty #99158516 Report a problem
    9/21/2016Price change$945,000-3.1%$389/sqft
    Source: William Pitt Sotheby's International Realty #99158516 Report a problem
    8/29/2016Listed for sale$975,000+20%$401/sqft
    Source: William Pitt Sotheby's International Realty #99158516 Report a problem
    10/9/2012Sold$812,500-9.6%$334/sqft
    Source: Smart MLS #98538556 Report a problem
    5/2/2012Listing removed$899,000$370/sqft
    Source: Outlook Realty Report a problem
    4/28/2012Listed for sale$899,000+63.5%$370/sqft
    Source: Outlook Realty Report a problem
    1/18/2006Sold$550,000+161.9%$226/sqft
    Source: Public Record Report a problem
    5/17/1993Sold$210,000$86/sqft
    Source: Public Record Report a problem

    Public tax history

    YearProperty taxesTax assessment
    2025$10,962 +5.4%$708,120
    2024$10,402 +2.2%$708,120 +22.5%
    2023$10,182 +2.2%$578,200
    2022$9,962 +2.3%$578,200
    2021$9,737 +2.9%$578,200
    2020$9,459 -0.7%$578,200
    2019$9,523 +11.9%$578,200 +9.2%
    2018$8,514 -0.5%$529,480
    2017$8,556 +2.5%$529,480
    2016$8,350 +2.7%$529,480
    2015$8,128 +2.3%$529,480
    2014$7,947 +17.5%$529,480 +3.1%
    2013$6,766 +3.9%$513,730
    2012$6,514 +3.9%$513,730
    2011$6,268 +20.1%$513,730 +15.6%
    2010$5,219 +3.2%$444,570
    2009$5,055 -10%$444,570 +15.2%
    2008$5,616 +9.6%$385,980 +4.5%
    2007$5,122 +3.5%$369,320
    2006$4,949 -28%$369,320 -30%
    2005$6,869 +55.7%$527,600 +42.9%
    2004$4,413 +47.1%$369,320 +60.7%
    2003$3,001 -6.9%$229,810
    2001$3,222 +7.4%$229,810 -30%
    2000$3,001 -10.7%$328,300 +73.2%
    1999$3,359 $189,560

    Find assessor info on the county website

    Neighborhood: Noroton Heights

    Nearby schools

    GreatSchools rating
    Schools provided by the listing agent
    • Elementary: Holmes
    • Middle: Middlesex
    • High: Darien

    Source: Smart MLS. This data may not be complete. We recommend contacting the local school district to confirm school assignments for this home.

    Get pre-qualified for a loan
    At Zillow Home Loans, we can pre-qualify you in as little as 5 minutes with no impact to your credit score.

    An equal housing lender. NMLS #10287.

    Sell for more on Zillow
    Get a Zillow Showcase℠ listing at no additional cost and you could sell for .
    $1,668,200
    2% more
    +$33,364
    With Zillow Showcase(estimated)
    $1,701,564