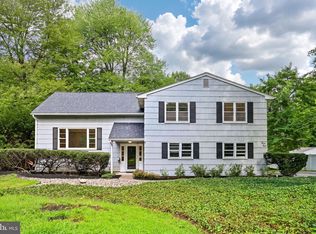
***SELLER IS OFFERING A 20k CREDIT TO FUTURE BUYERS WITH ACCEPTABLE OFFER (use to buy down your rate, make changes etc)*** Welcome home to this versatile 5 bedroom Bi Level home featuring a separate lower level IN LAW SUITE / apartment on sprawling one acre lot in Yardley, with in ground pool! This home is the rare find that checks every box — whether you're looking to keep family close or simply have the space and flexibility to live life on your terms. The moment you step inside, you’ll notice the thoughtful upgrades, neutral color palette and functional living space throughout. The private lower level suite greets you on the main level, offering complete independence with its own living room, a kitchenette with peninsula complete with granite countertops for casual dining, a spacious bedroom with plush carpeting and an oversized closet, a full bathroom with stall shower, and its own washer and dryer. It even has its own private entrance to the backyard! The possibilities for this space are endless- perfectly suited as an in law suite, home office, or guest retreat! Live in the top and rent out the bottom, have someone else pay your mortgage - the definition of "House Hacking!" Head upstairs to the main living area, where a bonus room on your right offers endless possibilities and can be used as a home office, playroom or gym. Down the hall, four spacious bedrooms all feature ceiling fans and an abundance of natural light. Two of the bedrooms share a convenient Jack-and-Jill half bath, ideal for kids or guests. The family room is truly unique — featuring built-in shelving, exquisite ceiling trim, rich wood details throughout, a cozy wood-burning fireplace AND direct access to the sun porch! Take a few steps further to your completely updated eat in kitchen showcasing BRAND NEW appliances, new cabinetry, sleek Corian countertops, a dining area AND direct access to the sun porch for effortless entertainment. Step out to your sun porch complete with wall-to-wall windows and ceiling fan - the perfect spot for your morning coffee. Outside, your backyard oasis offers a true retreat. Fully fenced with private vinyl fencing, the expansive lot is designed for making memories. Unwind on the Trex deck, host family and friends for backyard barbecues, gather around the fire pit and chimney on cool evenings, or enjoy lawn games across the expansive yard. Continue to your front side yard where summer really comes alive — featuring your very own in-ground pool! The ideal space for cooling off on a hot afternoon or hosting poolside gatherings with family and friends! Other upgrades include NEW pool liner and cover, NEW flooring, High Efficiency heaters, replaced windows and doors on porch, NEW garage doors and openers and NEW driveway! This truly unique home offers the highly sought-after flexibility of multigenerational living, all while being conveniently located near a variety of shopping and dining. Close to Yardley Station with direct service to Center City, Trenton Mercer Airport, and I 295 for easy commuting! Pennsbury School District too! **Buyers should do their own due diligence on the ability to rent the home either on a long term or short term basis. LMT offers a short term (airbnb) rental license to give you the ability to rent the bottom portion to vacationing or short term guests! The home is also situated on an acre that makes up 3 of the neighboring .3 acre lots, is there potential for future subdivision to put a 2nd home? Buyer should inquire with LMT - seller makes no representation to the ability to do so, but the possibilities are endless for a creative buyer!***
For sale
$689,900
11 Williams Ln, Yardley, PA 19067
5beds
3,092sqft
Single Family Residence
Built in 1952
1.02 Acres Lot
$695,500 Zestimate®
$223/sqft
$-- HOA
What's special
Cozy wood-burning fireplaceIn ground poolFour spacious bedroomsJack-and-jill half bathPrivate lower level suiteNeutral color paletteAbundance of natural light
- 105 days
- 1,030
- 91
Zillow last checked:
Listing updated:
Listed by:
Kim Rock 215-650-7007,
Keller Williams Real Estate-Langhorne (215) 757-6100,
Listing Team: The Kim Rock Group
Source: Bright MLS,MLS#: PABU2124210
Facts & features
Interior
Bedrooms & bathrooms
- Bedrooms: 5
- Bathrooms: 3
- Full bathrooms: 2
- 1/2 bathrooms: 1
- Main level bathrooms: 1
- Main level bedrooms: 1
Rooms
- Room types: Living Room, Bedroom 2, Bedroom 3, Bedroom 4, Bedroom 5, Kitchen, Bedroom 1, Sun/Florida Room, Bonus Room, Full Bath
Bedroom 1
- Features: Ceiling Fan(s)
- Level: Upper
- Area: 156 Square Feet
- Dimensions: 13 X 12
Bedroom 2
- Features: Ceiling Fan(s)
- Level: Upper
- Area: 156 Square Feet
- Dimensions: 12 X 13
Bedroom 3
- Features: Jack and Jill Bathroom, Ceiling Fan(s)
- Level: Upper
- Area: 154 Square Feet
- Dimensions: 11 X 14
Bedroom 4
- Features: Jack and Jill Bathroom, Ceiling Fan(s)
- Level: Upper
- Area: 143 Square Feet
- Dimensions: 11 X 13
Bedroom 5
- Features: Flooring - Carpet, Ceiling Fan(s)
- Level: Main
- Area: 182 Square Feet
- Dimensions: 13 X 14
Bonus room
- Level: Upper
- Area: 312 Square Feet
- Dimensions: 12 X 26
Other
- Features: Bathroom - Tub Shower
- Level: Upper
- Area: 72 Square Feet
- Dimensions: 6 X 12
Other
- Features: Bathroom - Stall Shower
- Level: Main
- Area: 60 Square Feet
- Dimensions: 5 X 12
Kitchen
- Features: Eat-in Kitchen, Kitchen - Gas Cooking
- Level: Upper
- Area: 168 Square Feet
- Dimensions: 12 X 14
Kitchen
- Level: Main
- Area: 91 Square Feet
- Dimensions: 7 X 13
Living room
- Features: Fireplace - Wood Burning
- Level: Upper
- Area: 420 Square Feet
- Dimensions: 14 X 30
Living room
- Level: Main
- Area: 234 Square Feet
- Dimensions: 13 X 18
Other
- Features: Ceiling Fan(s)
- Level: Upper
- Area: 189 Square Feet
- Dimensions: 9 X 21
Heating
- Forced Air, Propane
Cooling
- Central Air, Electric
Appliances
- Included: Microwave, Dishwasher, Dryer, Oven/Range - Gas, Refrigerator, Stainless Steel Appliance(s), Washer, Water Heater, Electric Water Heater
- Laundry: Main Level, Upper Level
Features
- 2nd Kitchen, Bathroom - Stall Shower, Bathroom - Tub Shower, Ceiling Fan(s), Chair Railings, Entry Level Bedroom, Family Room Off Kitchen, Eat-in Kitchen, Upgraded Countertops, Recessed Lighting
- Flooring: Carpet, Luxury Vinyl
- Basement: Full
- Number of fireplaces: 1
- Fireplace features: Brick
Interior area
- Total structure area: 3,092
- Total interior livable area: 3,092 sqft
- Finished area above ground: 3,092
- Finished area below ground: 0
Property
Parking
- Total spaces: 6
- Parking features: Inside Entrance, Oversized, Garage Faces Front, Attached, Driveway
- Attached garage spaces: 2
- Uncovered spaces: 4
Accessibility
- Accessibility features: 2+ Access Exits
Features
- Levels: Bi-Level,Two
- Stories: 2
- Patio & porch: Deck, Patio
- Has private pool: Yes
- Pool features: In Ground, Private
- Fencing: Vinyl
Lot
- Size: 1.02 Acres
- Features: Cul-De-Sac, Front Yard, Rear Yard
Details
- Additional structures: Above Grade, Below Grade
- Parcel number: 20041012
- Zoning: R2
- Special conditions: Standard
Construction
Type & style
- Home type: SingleFamily
- Property subtype: Single Family Residence
Materials
- Frame
- Foundation: Block
- Roof: Architectural Shingle
Condition
- New construction: No
- Year built: 1952
Utilities & green energy
- Sewer: Public Sewer
- Water: Public
Community & HOA
Community
- Subdivision: None Available
HOA
- Has HOA: No
Location
- Region: Yardley
- Municipality: LOWER MAKEFIELD TWP
Financial & listing details
- Price per square foot: $223/sqft
- Tax assessed value: $35,600
- Annual tax amount: $9,207
- Date on market: 6/17/2026
- Listing agreement: Exclusive Right To Sell
- Listing terms: Cash,Conventional,FHA,VA Loan
- Inclusions: Washer, Dryer, Refrigerators, Safe In Upstairs Bonus Room, Space Heater In Sun Room
- Ownership: Fee Simple
Estimated market value
$695,500
$661,000 - $730,000
$4,913/mo
Price history
| Date | Event | Price |
|---|---|---|
| 9/17/2026 | Listed for sale | $689,900$223/sqft |
Source:  Bright MLS #PABU2124210 Report a problem Bright MLS #PABU2124210 Report a problem | ||
| 8/24/2026 | Contingent | $689,900$223/sqft |
Source: Bright MLS #PABU2124210 Report a problem | ||
| 6/17/2026 | Listed for sale | $689,900-8%$223/sqft |
Source: Bright MLS #PABU2124210 Report a problem | ||
| 4/7/2026 | Listing removed | $3,500$1/sqft |
Source: Zillow Rentals Report a problem | ||
| 3/20/2026 | Listed for rent | $3,500+75%$1/sqft |
Source: Zillow Rentals Report a problem | ||
| 3/12/2026 | Listing removed | $749,900$243/sqft |
Source: Bright MLS #PABU2106962 Report a problem | ||
| 2/20/2026 | Price change | $749,900-5%$243/sqft |
Source: Bright MLS #PABU2106962 Report a problem | ||
| 11/30/2025 | Listed for sale | $789,000+88.3%$255/sqft |
Source: Bright MLS #PABU2106962 Report a problem | ||
| 3/24/2021 | Listing removed | -- |
Source: Owner Report a problem | ||
| 3/29/2019 | Listing removed | $2,000$1/sqft |
Source: Owner Report a problem | ||
| 2/14/2019 | Price change | $2,000-16.7%$1/sqft |
Source: Owner Report a problem | ||
| 1/24/2019 | Price change | $2,400+20%$1/sqft |
Source: Owner Report a problem | ||
| 11/14/2018 | Listed for rent | $2,000$1/sqft |
Source: Owner Report a problem | ||
| 1/16/2014 | Listing removed | $419,000$136/sqft |
Source: Coldwell Banker Hearthside, Realtors #6306800 Report a problem | ||
| 11/14/2013 | Listed for sale | $419,000$136/sqft |
Source: Coldwell Banker Hearthside, Realtors #6306800 Report a problem | ||
Public tax history
| Year | Property taxes | Tax assessment |
|---|---|---|
| 2026 | $9,208 +4.1% | $35,600 |
| 2025 | $8,849 +0.8% | $35,600 |
| 2024 | $8,781 +9.7% | $35,600 |
| 2023 | $8,007 +2.2% | $35,600 |
| 2022 | $7,833 +1.6% | $35,600 |
| 2021 | $7,709 | $35,600 |
| 2020 | $7,709 +3.8% | $35,600 |
| 2018 | $7,423 +4.4% | $35,600 |
| 2017 | $7,110 | $35,600 |
| 2016 | $7,110 | $35,600 |
| 2015 | -- | $35,600 |
| 2014 | -- | $35,600 |
| 2013 | -- | $35,600 |
| 2012 | -- | $35,600 |
| 2011 | -- | $35,600 |
| 2010 | -- | $35,600 |
| 2009 | -- | $35,600 |
| 2008 | -- | $35,600 |
| 2007 | -- | $35,600 |
| 2006 | -- | $35,600 |
| 2005 | -- | $35,600 +300% |
| 2004 | -- | $8,900 |
| 2003 | -- | $8,900 |
| 2002 | -- | $8,900 |
| 2000 | -- | $8,900 |
Find assessor info on the county website
Monthly payment
Est. payment
Payment breakdown
Explore the cost of this home by adjusting the details. Changes won't be saved.Climate risks
Neighborhood: 19067
Nearby schools
Schools provided by the listing agent
- District: Pennsbury
Source: Bright MLS. This data may not be complete. We recommend contacting the local school district to confirm school assignments for this home.
Similar homes
- $674,9004 bd4 ba2.6k sqft1053 Florida Ave, Bensalem, PA 19020For Sale

 MLS ID #PABU2131372, Nate Stutzman, True Haven Real Estate. Bright MLS
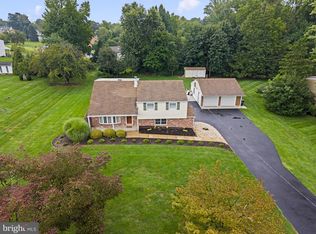
 - $720,0004 bd4 ba2.6k sqft28 Pine Knoll Dr, Lawrence Township, NJ 08648For Sale
 MLS ID #NJME2083104, Yael L Zakut, Compass New Jersey, LLC - Princeton. Bright MLS
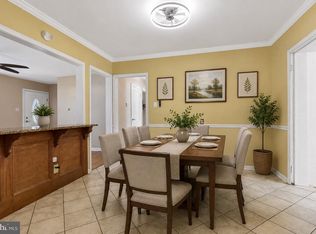
 - $699,0004 bd3 ba2.2k sqft55 Brook Dr, Holland, PA 18966For Sale
 MLS ID #PABU2129488, Nicholas Millevoi, EXP Realty, LLC. Bright MLS
 - $420,0004 bd2 ba1.6k sqft21 Ida Ave, Morrisville, PA 19067For Sale
 MLS ID #PABU2129588, Shelly Franklin, BHHS Fox & Roach -Yardley/Newtown. Bright MLS
 - $359,9004 bd3 ba1.6k sqft608 Benton Ln, Morrisville, PA 19067For SaleMLS ID #PABU2125764, Anthony DiCicco, Keller Williams Real Estate - Newtown. Bright MLS
- $699,9995 bd2 ba1.8k sqft227 Princeton Ave, Hamilton, NJ 08619For SaleMLS ID #NJME2081926, Kalif Celestine, Opulent Realty Group LLC. Bright MLS
- $725,0004 bd3 ba2.4k sqft2438 Pine Rd, Huntingdon Valley, PA 19006For SaleMLS ID #PAMC2194240, Ken Zhu, Ideal Realty LLC. Bright MLS
- $695,0004 bd3 ba2.2k sqft682 Woodlyn Dr, Feasterville Trevose, PA 19053For SaleMLS ID #PABU2127144, Abhilash Rajan, Zindak Real Estate. Bright MLS
- $649,9004 bd3 ba2.1k sqft200 Maple St, Warminster, PA 18974For SaleMLS ID #PABU2128422, Irina Vilk, Rubicon Realty Group LLC. Bright MLS
- $549,9003 bd3 ba1.8k sqft121 Trevose Rd, Feasterville Trevose, PA 19053For SaleMLS ID #PABU2131886, Steven Masterson, Keller Williams Real Estate Tri-County. Bright MLS
- $949,9996 bd4 ba3.7k sqft113 Glenwood Dr, Washington Crossing, PA 18977For SaleMLS ID #PABU2132036, Alisia Snyder, Opus Elite Real Estate. Bright MLS
- $674,9003 bd3 ba1.7k sqft1 S Kennedy Way, Willingboro, NJ 08046For SaleMLS ID #NJBL2117292, Shaun J Parker, Century 21 Alliance-Moorestown. Bright MLS
- $655,0004 bd3 ba2.2k sqft2201 Shetland Dr, Warrington, PA 18976For SaleMLS ID #PABU2129668, Nick Smith, Coldwell Banker Hearthside-Allentown. Bright MLS
- $648,0004 bd3 ba2.4k sqft707 Forrest Ave, Jenkintown, PA 19046For SaleMLS ID #PAMC2193734, Lauren Kerr, HomeSmart Nexus Realty Group - Newtown. Bright MLS
- $445,0005 bd3 ba1.7k sqft70 Village Ln, Levittown, PA 19054For SaleMLS ID #PABU2127422, Tom Toole III, RE/MAX Main Line-West Chester. Bright MLS
- $534,9004 bd3 ba2.2k sqft118 Bull Run Rd, Ewing, NJ 08638For SaleMLS ID #NJME2077276, Angela Krukowski, Corcoran Sawyer Smith - Pennington. Bright MLS
- $600,0004 bd3 ba2.8k sqft865 Worthington Dr, Warminster, PA 18974For SaleMLS ID #PABU2127536, Tom Stupak, JMG Pennsylvania. Bright MLS
- $599,0005 bd2 ba3.7k sqft4517 Route 130 S, Burlington Township, NJ 08016For SaleMLS ID #NJBL2117874, Steve Jones, Keller Williams Realty - Cherry Hill. Bright MLS
- $655,0004 bd3 ba2.8k sqft98 Jacobstown Rd, New Egypt, NJ 08533For SaleMLS ID #NJOC2041558, Alicia Caudill, Keller Williams Realty - Moorestown. Bright MLS
- $450,0004 bd3 ba1.7k sqft2 Timothy Ln, Levittown, PA 19054For SaleMLS ID #PABU2129992, Lisa Longenbach, Keller Williams Real Estate-Langhorne. Bright MLS
