Skip main navigation
Closed
Street View
  • $265,000

    11 Williamsburg Ct, Conway, AR 72034

    4beds
    1,858sqft
    Single Family Residence
    Built in 1962
    10,018.8 Square Feet Lot
    $260,800 Zestimate®
    $143/sqft
    $1,924 Estimated rent

    Home value

    $260,800

    $222,000 - $308,000

    $1,924/mo

    Zestimate® history
    Loading
    Loading...

    Owner options

    List your home for rent

    $1,924/mo

    Rent Zestimate®

    Find your next renter with Zillow Rental Manager. Plus, with online applications, you can quickly screen prospective tenants – for free.

    Learn more

    $1,924/mo

    Rent Zestimate®

    Refinance and save

    $1,550/mo

    Est. payment

    Refinancing to a lower rate could help reduce your monthly payments and save thousands over the life of the loan.

    See today's rates

    $1,550/mo

    Est. payment

    Explore your selling options

    Work with a Zillow partner agent

    Leverage their expertise and Zillow's premium Showcase listings to get your home seen by more buyers.

    Get started

    List with your own agent

    Get your home in front of millions of buyers by listing it on Zillow.

    Learn how to do it

    Sell it yourself

    Take full control of how buyers see your home on Zillow by listing For Sale by Owner (FSBO).

    List your home

    What's special

    Quiet cul-de-sacBig laundryLarge roomsOpen conceptHuge island
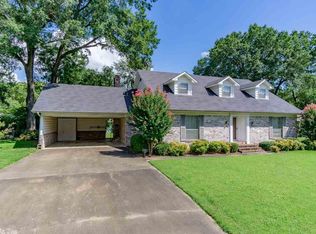
    Wonderful 4/2 home on a quiet cul-de-sac, open concept with huge island, big laundry, and large rooms. Both bathrooms have been renovated! Extremely desirable location, within walking distance of UCA, Tucker Creek Walking Trail, Laurel Park, and Conway Regional Hospital

    Zillow last checked:

    Listing updated:

    Listed by:

    Jennifer Starr 501-339-7566,

    LPT Realty Conway

    Bought with:

    Rhonda Poulson, AR

    Faulkner County Realty Inc.

    Source: CARMLS,MLS#: 25003181MLS Logo

    Facts & features

    Interior

    Bedrooms & bathrooms
    • Bedrooms: 4
    • Bathrooms: 2
    • Full bathrooms: 2
    Dining room
    • Features: Eat-in Kitchen
    Heating
    • Natural Gas
    Cooling
    • Electric
    Appliances
    • Included: Surface Range, Dishwasher, Disposal, Refrigerator, Washer, Dryer
    • Laundry: Laundry Room
    Features
    • Walk-In Closet(s), Ceiling Fan(s), Walk-in Shower, Breakfast Bar, Primary Bedroom Apart, 4 Bedrooms Upper Level
    • Flooring: Luxury Vinyl
    • Windows: Window Treatments
    • Has fireplace: Yes
    • Fireplace features: Woodburning-Site-Built, Gas Starter
    Interior area
    • Total structure area: 1,858
    • Total interior livable area: 1,858 sqft

    Property

    Parking
    • Total spaces: 2
    • Parking features: Carport, Two Car, Garage Faces Side
    • Has carport: Yes
    Features
    • Levels: One
    • Stories: 1
    • Patio & porch: Patio
    • Exterior features: Storage, Rain Gutters
    • Fencing: Partial
    Lot
    • Size: 10,018 sqft
    • Features: Level, Cul-De-Sac
    Details
    • Parcel number: 71004156000

    Construction

    Type & style
    • Home type: SingleFamily
    • Architectural style: Ranch
    • Property subtype: Single Family Residence
    Materials
    • Foundation: Slab/Crawl Combination
    • Roof: Composition
    Condition
    • New construction: No
    • Year built: 1962

    Utilities & green energy

    • Electric: Electric-Co-op
    • Sewer: Public Sewer
    • Water: Public

    Community & neighborhood

    Security
    • Security features: Smoke Detector(s)
    Location
    • Region: Conway
    • Subdivision: Heritage

    HOA & financial

    HOA
    • Has HOA: No

    Other

    Other facts
    • Road surface type: Paved

    Price history

    DateEventPrice
    2/28/2025Sold$265,000+2%$143/sqft
    Source: CARMLS #25003181 Report a problem
    2/28/2025Contingent$259,900$140/sqft
    Source: CARMLS #25003181 Report a problem
    1/25/2025Listed for sale$259,900+52.9%$140/sqft
    Source: CARMLS #25003181 Report a problem
    11/4/2019Sold$170,000-3.7%$91/sqft
    Source: CARMLS #19032117 Report a problem
    10/3/2019Listed for sale$176,500+60.5%$95/sqft
    Source: Charlotte John Company (Little Rock) #19032117 Report a problem
    8/8/2014Sold$110,000-26.2%$59/sqft
    Source: Agent Provided Report a problem
    12/29/2009Sold$149,000$80/sqft
    Source: Public Record Report a problem

    Public tax history

    YearProperty taxesTax assessment
    2025$1,997 -4.8%$51,320
    2024$2,097 +87.2%$51,320 +68.1%
    2023$1,120 -25.4%$30,530 +2.9%
    2022$1,501 +9.1%$29,660 +9.1%
    2021$1,376 +10%$27,190 +10%
    2020$1,251 +42.8%$24,720
    2019$876 -2.8%$24,720
    2018$901 $24,720
    2017$901 $24,720
    2016$901 $24,720 +0.9%
    2015$901 +1.3%$24,500
    2014$890 -26.6%$24,500
    2013$1,213 $24,500
    2012-- $24,500
    2011-- $24,500 -6.2%
    2010-- $26,130
    2009-- $26,130 +14.4%
    2008-- $22,850
    2007-- $22,850
    2006-- $22,850 +19.5%
    2005-- $19,120
    2004-- $19,120
    2003-- $19,120 -5.4%
    2002-- $20,220
    2001-- $20,220

    Find assessor info on the county website

    Neighborhood: 72034

    Nearby schools

    GreatSchools rating
    Get pre-qualified for a loan
    At Zillow Home Loans, we can pre-qualify you in as little as 5 minutes with no impact to your credit score.

    An equal housing lender. NMLS #10287.

    Sell for more on Zillow
    Get a Zillow Showcase℠ listing at no additional cost and you could sell for .
    $260,800
    2% more
    +$5,216
    With Zillow Showcase(estimated)
    $266,016