Skip main navigation
Closed
  • $370,000

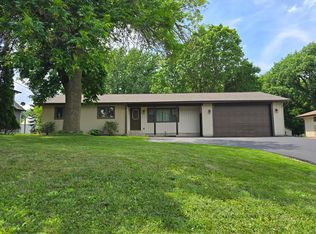
    11 Willow Dr SW, Saint Michael, MN 55376

    3beds
    3,849sqft
    Single Family
    Built in 1960
    0.62 Acres Lot
    $375,900 Zestimate®
    $96/sqft
    $2,509 Estimated rent

    Home value

    $375,900

    $357,000 - $395,000

    $2,509/mo

    Zestimate® history
    Loading
    Loading...

    Owner options

    List your home for rent

    $2,509/mo

    Rent Zestimate®

    Find your next renter with Zillow Rental Manager. Plus, with online applications, you can quickly screen prospective tenants – for free.

    Learn more

    $2,509/mo

    Rent Zestimate®

    Refinance and save

    $2,266/mo

    Est. payment

    Refinancing to a lower rate could help reduce your monthly payments and save thousands over the life of the loan.

    See today's rates

    $2,266/mo

    Est. payment

    Explore your selling options

    Work with a Zillow partner agent

    Leverage their expertise and Zillow's premium Showcase listings to get your home seen by more buyers.

    Get started

    List with your own agent

    Get your home in front of millions of buyers by listing it on Zillow.

    Learn how to do it

    Sell it yourself

    Take full control of how buyers see your home on Zillow by listing For Sale by Owner (FSBO).

    List your home

    What's special

    Custom built walkout ramblerFlex room
    Custom built walkout rambler set on a rare double lot totaling .62 acres with views of the adjacent city park. Incredible setting with space, privacy, and flexibility that is hard to find. Main level offers three bedrooms with hardwood floors and a full bathroom. The kitchen features abundant cabinetry and pantry storage, flowing into dining and living spaces filled with natural light. A flex room transitions into a spacious main floor family room addition with French doors leading to the deck and expansive backyard. Walkout lower level adds significant living space with a large family room, 3/4 bathroom with walk in shower, laundry, generous workshop and storage area, plus additional flex space that could serve as a fourth or fifth bedroom, office, or hobby room. The pool table will remain with the property. Oversized 27x37 three car garage. 200 amp electrical with sub panel. New roof in 2024. New water heater 2022. Two furnaces replaced in 2024. Rare double lot, walkout design, and a layout that offers both function and flexibility. Located in the highly rated STMA school district, with easy access to parks, shopping, Downtown St. Michael, and highways for easy commuting. A fantastic opportunity to move in and make it your own.

    Zillow last checked:

    Listing updated:

    Listed by:

    John D Schuster 612-900-3333,

    Coldwell Banker Realty - Southwest Regional,

    Steven Varhol 612-867-9437

    Bought with:

    Jordan R Heins

    Kg Realty

    Source: NorthstarMLS as distributed by MLS GRID,MLS#: 7018964MLS Logo

    Facts & features

    Interior

    Bedrooms & bathrooms
    • Bedrooms: 3
    • Bathrooms: 2
    • Full bathrooms: 1
    • 3/4 bathrooms: 1
    Bedroom
    • Level: Main
    • Area: 154 Square Feet
    • Dimensions: 14x11
    Bedroom 2
    • Level: Main
    • Area: 110 Square Feet
    • Dimensions: 11x10
    Bedroom 3
    • Level: Main
    • Area: 120 Square Feet
    • Dimensions: 12x10
    Other
    • Level: Main
    • Area: 144 Square Feet
    • Dimensions: 16x09
    Dining room
    • Level: Main
    • Area: 130 Square Feet
    • Dimensions: 10x13
    Exercise room
    • Level: Lower
    • Area: 220 Square Feet
    • Dimensions: 20x11
    Family room
    • Level: Lower
    • Area: 325 Square Feet
    • Dimensions: 25x13
    Kitchen
    • Level: Main
    • Area: 169 Square Feet
    • Dimensions: 13x13
    Living room
    • Level: Main
    • Area: 280 Square Feet
    • Dimensions: 20x14
    Office
    • Level: Main
    • Area: 120 Square Feet
    • Dimensions: 12x10
    Recreation room
    • Level: Main
    • Area: 666 Square Feet
    • Dimensions: 18x37
    Storage
    • Level: Lower
    • Area: 96 Square Feet
    • Dimensions: 16x06
    Workshop
    • Level: Lower
    • Area: 264 Square Feet
    • Dimensions: 22x12
    Heating
    • Forced Air
    Cooling
    • Central Air
    Appliances
    • Included: Dishwasher, Dryer, Range, Refrigerator, Washer
    • Laundry: Lower Level, Laundry Room
    Features
    • Basement: Block,Daylight,Finished,Full,Sump Pump,Walk-Out Access
    • Has fireplace: No
    Interior area
    • Total structure area: 3,849
    • Total interior livable area: 3,849 sqft
    • Finished area above ground: 2,435
    • Finished area below ground: 1,014

    Property

    Parking
    • Total spaces: 3
    • Parking features: Attached, Concrete, Garage Door Opener, Storage, Tuckunder Garage
    • Attached garage spaces: 3
    • Has uncovered spaces: Yes
    • Details: Garage Dimensions (27x37)
    Accessibility
    • Accessibility features: None
    Features
    • Levels: One
    • Stories: 1
    • Pool features: None
    Lot
    • Size: 0.62 Acres
    • Dimensions: 199 x 100/ 100 x 70
    • Features: Corner Lot, Tree Coverage - Medium
    Details
    • Foundation area: 2435
    • Additional parcels included: 114015000011
    • Parcel number: 114500141401
    • Zoning description: Residential-Single Family

    Construction

    Type & style
    • Home type: SingleFamily
    • Property subtype: Single Family
    Materials
    • Roof: Asphalt
    Condition
    • New construction: No
    • Year built: 1960

    Utilities & green energy

    • Electric: Circuit Breakers, 200+ Amp Service
    • Gas: Natural Gas
    • Sewer: City Sewer/Connected
    • Water: City Water/Connected

    Community & neighborhood

    Location
    • Region: Saint Michael
    • Subdivision: Kilians Add

    HOA & financial

    HOA
    • Has HOA: No

    Other

    Other facts
    • Road surface type: Paved

    Price history

    DateEventPrice
    4/10/2026Sold$370,000-2.4%$96/sqft
    Source: NorthstarMLS as distributed by MLS GRID #7018964 Report a problem
    3/26/2026Price change$379,000-4.1%$98/sqft
    Source: NorthstarMLS as distributed by MLS GRID #7018964 Report a problem
    3/15/2026Price change$395,000-3.4%$103/sqft
    Source: NorthstarMLS as distributed by MLS GRID #7018964 Report a problem
    2/25/2026Listed for sale$409,000+12.1%$106/sqft
    Source: NorthstarMLS as distributed by MLS GRID #7018964 Report a problem
    7/14/2022Sold$365,000-1.3%$95/sqft
    Source: NorthstarMLS as distributed by MLS GRID #6197765 Report a problem
    6/23/2022Pending sale$369,900$96/sqft
    Source: NorthstarMLS as distributed by MLS GRID #6197765 Report a problem
    6/10/2022Listing removed--
    Source: NorthstarMLS as distributed by MLS GRID #6197765 Report a problem
    5/31/2022Listed for sale$369,900$96/sqft
    Source: NorthstarMLS as distributed by MLS GRID #6197765 Report a problem

    Public tax history

    YearProperty taxesTax assessment
    2024$3,846 -1%$352,300 -2.9%
    2023$3,886 +5.2%$363,000 +6.9%
    2022$3,694 +0.2%$339,500 +22.4%
    2021$3,688 +8.8%$277,300 +1.8%
    2020$3,390 -64.4%$272,400 +3.8%
    2019$9,528 +181.1%$262,500 +13.3%
    2018$3,390 +7.5%$231,700 +4.7%
    2017$3,154 +8.4%$221,400
    2016$2,910 --
    2015$2,910 +1.1%--
    2014$2,878 +8.8%--
    2013$2,646 -1.6%--
    2012$2,688 -2.2%--
    2011$2,749 -10.8%--
    2010$3,084 +1.1%--
    2009$3,051 +0.5%--
    2008$3,036 +4.4%--
    2007$2,907 +14.5%--
    2006$2,540 +23.9%--
    2005$2,050 +17%--
    2004$1,753 +9.6%--
    2003$1,600 +2.3%--
    2002$1,563 -14.3%--
    2001$1,825 --

    Find assessor info on the county website

    Neighborhood: 55376

    Nearby schools

    GreatSchools rating
    Get a cash offer in 3 minutes
    Find out how much your home could sell for in as little as 3 minutes with a no-obligation cash offer.
    Estimated market value
    $375,900
    Get a cash offer in 3 minutes
    Find out how much your home could sell for in as little as 3 minutes with a no-obligation cash offer.
    Estimated market value
    $375,900