Skip main navigation
Under contract
  • $289,000

    11 Willow Lane #11, Avon, CT 06001

    2beds
    1,251sqft
    : 
    Loading
    Get pre-qualified
    Condominium, Townhouse
    Built in 1977
    -- sqft lot
    $292,900 Zestimate®
    $231/sqft
    $515/mo HOA

    What's special

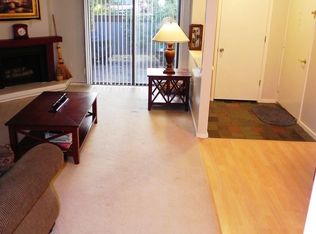
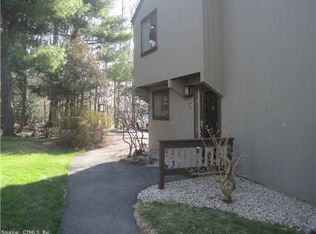
    Welcome to effortless living in the sought-after Farmington Woods gated community! This beautifully updated townhouse offers the perfect blend of modern upgrades and resort-style amenities, all just a short stroll to the clubhouse, restaurant, 4 pools, tennis courts, community gardens and a championship 18-hole golf course. Drive into your attached garage and step inside and discover a thoughtfully refreshed interior featuring a wood-burning fireplace in the living/dining area with sliders to your private patio. Brand new kitchen appliances, stunning new light fixtures throughout, and new toilets in all three bathrooms. Major mechanicals have been addressed for true peace of mind - including a new water heater (2021) and a new garage door. Upstairs primary suite has lots of closet space and is adjacent to laundry. Simply move in and enjoy! Outside your door, Farmington Woods delivers a lifestyle like no other. Whether you're teeing off on the golf course, rallying on the tennis courts, or relaxing poolside, world-class amenities are just moments away - all within the privacy and security of a gated community. Don't miss this rare opportunity to own a turnkey home in one of Avon's most coveted communities!
    31 days
    |
    1,351
    |
    58
    |

    Likely to sell faster than

    Zillow last checked:

    Listing updated:

    Listed by:

    The Geena Becker Team,

    Nicole Moleti (860)922-3731,

    William Raveis Real Estate 860-677-4661

    Source: Smart MLS,MLS#: 24184730MLS Logo

      Facts & features

      Interior

      Bedrooms & bathrooms
      • Bedrooms: 2
      • Bathrooms: 3
      • Full bathrooms: 2
      • 1/2 bathrooms: 1
      Primary bedroom
      • Level: Upper
      Bedroom
      • Level: Upper
      Dining room
      • Features: Laminate Floor
      • Level: Main
      Living room
      • Features: Combination Liv/Din Rm, Fireplace, Patio/Terrace, Sliders, Laminate Floor
      • Level: Lower
      Heating
      • Forced Air, Natural Gas
      Cooling
      • Central Air
      Appliances
      • Included: Oven/Range, Microwave, Refrigerator, Dishwasher, Washer, Dryer, Gas Water Heater, Water Heater
      Features
      • Basement: None
      • Attic: None
      • Number of fireplaces: 1
      Interior area
      • Total structure area: 1,251
      • Total interior livable area: 1,251 sqft
      • Finished area above ground: 1,251

      Property

      Parking
      • Total spaces: 1
      • Parking features: Attached
      • Attached garage spaces: 1
      Features
      • Stories: 2
      • Patio & porch: Patio
      • Exterior features: Sidewalk
      • Has private pool: Yes
      • Pool features: In Ground
      Lot
      • Features: Wooded, Level
      Details
      • Parcel number: 2248994
      • Zoning: R-30

      Construction

      Type & style
      • Home type: Condo
      • Architectural style: Townhouse
      • Property subtype: Condominium, Townhouse
      Materials
      • Wood Siding
      Condition
      • New construction: No
      • Year built: 1977

      Utilities & green energy

      • Sewer: Public Sewer
      • Water: Public

      Community & HOA

      HOA
      • Has HOA: Yes
      • Amenities included: Clubhouse, Gardening Area, Golf Course, Guest Parking, Pool, Putting Green, Security, Tennis Court(s), Management
      • Services included: Security, Maintenance Grounds, Trash, Snow Removal, Pool Service, Road Maintenance
      • HOA fee: $515 monthly
      Location
      • Region: Avon

      Financial & listing details

      • Price per square foot: $231/sqft
      • Tax assessed value: $166,380
      • Annual tax amount: $5,116
      • Date on market: 6/17/2026

        Estimated market value

        $292,900

        $278,000 - $308,000

        $2,598/mo

        Price history

        DateEventPrice
        7/2/2026Pending sale$289,000$231/sqft
        Source: Smart MLS #24184730 Report a problem
        6/20/2026Listed for sale$289,000+81.2%$231/sqft
        Source: Smart MLS #24184730 Report a problem
        6/28/2019Sold$159,500$127/sqft
        Source: Smart MLS #170191189 Report a problem

        Public tax history

        Tax history is unavailable.
        Find assessor info on the county website

        Monthly payment

        Est. payment

        Payment breakdown

        Explore the cost of this home by adjusting the details. Changes won't be saved.
        All calculations are estimates and provided by Zillow, Inc. for informational purposes only. Actual amounts may vary.
        HOA fees may include property taxes on listings classified as Co-Ops. Contact the listing agent and/or owner for fee details.
        Mortgage interest rates are dependent on a number of factors, including credit score, down payment, and repayment length. Interest rate data provided by Zillow Group Marketplace, Inc. as of 1/1/1970 from various mortgage lenders with which we have lead or other similar arrangements; the Estimated Payment is an average of those rates.
        See how much you could borrow to make a competitive offer.

        Climate risks

        Neighborhood: 06001

        Getting around

        12 / 100
        Car-Dependent
        22 / 100
        Somewhat Bikeable

        Nearby schools

        GreatSchools rating

        A local agent can set up tours, give advice and negotiate with sellers.

        Browse local experts

        Similar homes