Skip main navigation
Off market
  • $502,900

    11 Willow Moss Way, Kathleen, GA 31047

    6beds
    3,335sqft
    SingleFamily
    Built in 2021
    0.51 Acres Lot
    $502,900 Zestimate®
    $151/sqft
    $3,009 Estimated rent

    Home value

    $502,900

    $478,000 - $533,000

    $3,009/mo

    Zestimate® history
    Loading
    Loading...

    Owner options

    List your home for rent

    $3,009/mo

    Rent Zestimate®

    Find your next renter with Zillow Rental Manager. Plus, with online applications, you can quickly screen prospective tenants – for free.

    Learn more

    $3,009/mo

    Rent Zestimate®

    Refinance and save

    $3,278/mo

    Est. payment

    Refinancing to a lower rate could help reduce your monthly payments and save thousands over the life of the loan.

    See today's rates

    $3,278/mo

    Est. payment

    Explore your selling options

    Work with a Zillow partner agent

    Leverage their expertise and Zillow's premium Showcase listings to get your home seen by more buyers.

    Get started

    List with your own agent

    Get your home in front of millions of buyers by listing it on Zillow.

    Learn how to do it

    Sell it yourself

    Take full control of how buyers see your home on Zillow by listing For Sale by Owner (FSBO).

    List your home

    What's special

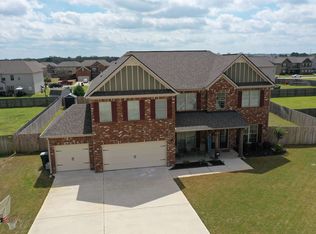
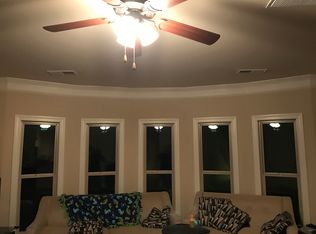
    SPACIOUS 1/2 ACRE HOMESITE!! The *Professionally Designed* Ash II A Plan with side entry garage by Hughston Homes at Mossy Meadows offers ROOM FOR EVERYONE and PRIVACY with the Owner's Suite on MAIN and FIVE additional bedrooms! Spacious Media Room upstairs. Grand kitchen with oversized Island, ample cabinetry, SS Frigidaire Appliance Package, Walk-in Pantry, and large Breakfast Area open to the Great Room w/ wood-burning fireplace. Formal Dining Room w/ Designer Coffered Ceilings and Wainscoting. Owner's Entry w/ built-in cubbies - the perfect drop zone! Tiled Laundry ON MAIN. Enjoy the Hughston Homes' SIGNATURE Game Day Porch w/ ceiling fan and fireplace, pre-wired for your TV - the perfect outdoor oasis and entertainment spot! 5" Engineered Hardwoods in all living areas. Ceramic tile in all wet areas. Energy Efficient Building Materials, Intelligent Home Technology, and many more *included* luxury features - DARE TO COMPARE! VIRTUAL TOUR available upon request.

    This property is off market, which means it's not currently listed for sale or rent on Zillow. This may be different from what's available on other websites or public sources.
    Facts & features

    Interior

    Bedrooms & bathrooms
    • Bedrooms: 6
    • Bathrooms: 4
    • Full bathrooms: 3
    • 1/2 bathrooms: 1
    Heating
    • Heat pump, Electric
    Cooling
    • Central
    Appliances
    • Included: Dishwasher, Freezer, Garbage disposal, Microwave, Range / Oven, Refrigerator
    Features
    • Flooring: Tile, Carpet, Hardwood
    • Has fireplace: Yes
    Interior area
    • Total interior livable area: 3,335 sqft

    Property

    Parking
    • Total spaces: 8
    • Parking features: Garage - Attached, Off-street
    Features
    • Exterior features: Wood products, Brick
    • Has view: Yes
    • View description: None
    Lot
    • Size: 0.51 Acres
    Details
    • Parcel number: 0P0800233000

    Construction

    Type & style
    • Home type: SingleFamily
    Materials
    • masonry
    • Foundation: Slab
    • Roof: Asphalt
    Condition
    • Year built: 2021

    Utilities & green energy

    • Sewer: City/County

    Community & neighborhood

    Location
    • Region: Kathleen

    HOA & financial

    HOA
    • Has HOA: Yes
    • HOA fee: $200 monthly

    Other

    Other facts
    • Class: RESIDENTIAL
    • Level: 2 Story or More
    • Sale/Rent: For Sale
    • AIR CONDITIONING: Central Electric, Heat Pump
    • EXTERIOR CONSTRUCTION: Brick Front Only, Stone, Brick Partial, Fiber Cement Siding
    • EXTRAS: Covered Patio, Double Pane Windows, Porch, Ceiling Fans, Garage Door Opener, Garden Tub, Window Blinds, Sprinkler System, Underground Utilities, Security System, Wood Burning Fireplace
    • FLOOR COVERING: Carpet, Tile, Engineered Hardwood
    • HEAT: Central Electric, Heat Pump
    • KITCHEN APPLIANCES: Electric Range, Dishwasher, Free Standing Range, Disposal, Microwave
    • OTHER ROOM DESCRIPTION: Bonus
    • SEWER: City/County
    • SUBSTRUCTURE: Slab
    • WATER: City/County
    • SqFt Source: Floor Plans
    • High School: Houston Co.
    • Dining Room Type: Separate
    • Split Bedroom Plans: Yes
    • Master Bedroom on MainFlr: Yes
    • Elementary School: Perdue
    • Occupancy: Under Construction
    • Construction Status: Under Construction
    • Middle School: Mossy Creek
    • LA1Agent Phone2 CountryId: United States (+1)
    • Street Designation: Way
    • Subdivision: MOSSY MEADOWS
    • Status: PENDING
    • Status Category: Pending

    Price history

    DateEventPrice
    12/9/2021Sold$417,400+3.1%$125/sqft
    Source: Public Record Report a problem
    5/17/2021Listing removed--
    Source: CGMLS Report a problem
    4/26/2021Pending sale$404,800$121/sqft
    Source: CGMLS #212431 Report a problem

    Public tax history

    YearProperty taxesTax assessment
    2025$1,906 -8%$179,800 -0.1%
    2024$2,071 -8.5%$179,920 +4.9%
    2023$2,262 +21%$171,520 +12.8%
    2022$1,869 $152,120

    Find assessor info on the county website

    Neighborhood: 31047

    Nearby schools

    GreatSchools rating
    Schools provided by the listing agent
    • Elementary: Perdue
    • Middle: Mossy Creek
    • High: Houston Co.

    Source: The MLS. This data may not be complete. We recommend contacting the local school district to confirm school assignments for this home.

    Get pre-qualified for a loan
    At Zillow Home Loans, we can pre-qualify you in as little as 5 minutes with no impact to your credit score.

    An equal housing lender. NMLS #10287.

    Sell for more on Zillow
    Get a Zillow Showcase℠ listing at no additional cost and you could sell for .
    $502,900
    2% more
    +$10,058
    With Zillow Showcase(estimated)
    $512,958