Skip main navigation
Sold for $390,000
Street View
  • $390,000

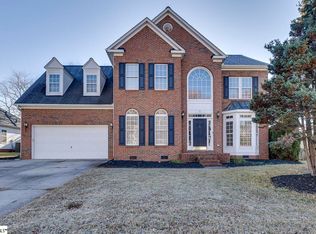
    11 Willow Oak Ct, Simpsonville, SC 29681

    4beds
    2,174sqft
    Single Family Residence, Residential
    Built in 1997
    0.29 Acres Lot
    $431,200 Zestimate®
    $179/sqft
    $2,300 Estimated rent

    Home value

    $431,200

    $410,000 - $457,000

    $2,300/mo

    Zestimate® history
    Loading
    Loading...

    Owner options

    List your home for rent

    $2,300/mo

    Rent Zestimate®

    Find your next renter with Zillow Rental Manager. Plus, with online applications, you can quickly screen prospective tenants – for free.

    Learn more

    $2,300/mo

    Rent Zestimate®

    Refinance and save

    $2,259/mo

    Est. payment

    Refinancing to a lower rate could help reduce your monthly payments and save thousands over the life of the loan.

    See today's rates

    $2,259/mo

    Est. payment

    Explore your selling options

    Work with a Zillow partner agent

    Leverage their expertise and Zillow's premium Showcase listings to get your home seen by more buyers.

    Get started

    List with your own agent

    Get your home in front of millions of buyers by listing it on Zillow.

    Learn how to do it

    Sell it yourself

    Take full control of how buyers see your home on Zillow by listing For Sale by Owner (FSBO).

    List your home

    What's special

    Outdoor kitchenCommon areaActive hoaWillow oak courtImpressive foyerNatural lightDeep-set cabinets
    ***Special Financing Available: Buyers can receive a free 1% rate reduction the first year, with an acceptable offer and financed with Seller's Preferred Lender. Available for qualifying loan types (FHA, Conventional, USDA, VA). This offer can end at any time without notice. Contact listing agent for details!*** Welcome to your dream home at 11 Willow Oak Court! This charming 4-bedroom, 2 1/2-bath home offers a perfect blend of comfort and style. Homes don't last long in this sought after area located directly off Roper Mountain Rd. It is zoned and in close proximity to award-winning schools, Oakview Elementary, Beck Academy, and JL Mann. Also, convenient to shopping, interstates, dining, entertainment and industry, continually drawing residents to the Five Forks area of Simpsonville. This home is nestled in a well-manicured neighborhood offering sidewalks, common area, streetlights, active HOA, and community pool. From the moment you arrive, you will immediately be taken aback by the meticulous care that has been poured into it over the years by its current original owner. Upon entering, the impressive foyer with inlayed tile will greet you with gleaming floors and an airy feel. Both the dining and living rooms flank the entry offering space to entertain family and friends. The formal living room can also be used as a private office depending on individual needs. The kitchen and great room have an open concept that is spacious and bright, featuring several windows that capture the morning natural light and gas fireplace for cozy evenings. Cooking will be a delight in this gourmet kitchen with solid wood cabinetry, custom made for this space. Upgrades include granite counters, soft close drawers, and deep-set cabinets offering an abundance of storage along with walk-in pantry. Enjoy meals in the breakfast nook surrounded by beautiful bay windows overlooking the patio and expansive fenced yard. The potential is endless, whether you are gathering around a fire pit or envisioning the future addition of a pool, outdoor kitchen, or enclosed sunroom. The space is perfect for outdoor entertaining and relaxation. As you make your way to the second level, you will find the primary room with an oversized walk-in closet and ensuite bathroom with soaking tub and shower. Two additional well-appointed bedrooms will be a retreat for guests or family members, each with plenty of closet space. The 4th room can be used as an oversized bedroom with closet or flex/bonus room. Updated features can be found throughout the home with current fixtures and finishes. Schedule your private tour today.

    Zillow last checked:

    Listing updated:

    Listed by:

    Molly Honeycutt 864-414-5394,

    Bluefield Realty Group

    Bought with:

    Joey McCormick

    Re/Max Realty Professionals

    Source: Greater Greenville AOR,MLS#: 1515623MLS Logo

    Facts & features

    Interior

    Bedrooms & bathrooms
    • Bedrooms: 4
    • Bathrooms: 3
    • Full bathrooms: 2
    • 1/2 bathrooms: 1
    Primary bedroom
    • Area: 228
    • Dimensions: 12 x 19
    Bedroom 2
    • Area: 238
    • Dimensions: 17 x 14
    Bedroom 3
    • Area: 182
    • Dimensions: 14 x 13
    Bedroom 4
    • Area: 144
    • Dimensions: 12 x 12
    Primary bathroom
    • Features: Double Sink, Full Bath, Tub/Shower, Walk-In Closet(s)
    • Level: Second
    Dining room
    • Area: 165
    • Dimensions: 15 x 11
    Family room
    • Area: 256
    • Dimensions: 16 x 16
    Kitchen
    • Area: 156
    • Dimensions: 13 x 12
    Living room
    • Area: 130
    • Dimensions: 13 x 10
    Heating
    • Electric, Forced Air
    Cooling
    • Electric
    Appliances
    • Included: Dishwasher, Disposal, Electric Cooktop, Free-Standing Electric Range, Microwave, Gas Water Heater
    • Laundry: 2nd Floor, Electric Dryer Hookup, Washer Hookup, Laundry Room
    Features
    • High Ceilings, Ceiling Fan(s), Ceiling Smooth, Tray Ceiling(s), Granite Counters, Open Floorplan, Walk-In Closet(s), Pantry
    • Flooring: Carpet, Ceramic Tile
    • Windows: Tilt Out Windows, Vinyl/Aluminum Trim
    • Basement: None
    • Attic: Pull Down Stairs,Storage
    • Number of fireplaces: 1
    • Fireplace features: Gas Log, Gas Starter, Masonry
    Interior area
    • Total structure area: 2,174
    • Total interior livable area: 2,174 sqft

    Property

    Parking
    • Total spaces: 2
    • Parking features: Attached, Garage Door Opener, Concrete
    • Attached garage spaces: 2
    • Has uncovered spaces: Yes
    Features
    • Levels: Two
    • Stories: 2
    • Patio & porch: Patio
    Lot
    • Size: 0.29 Acres
    • Dimensions: 85 x 151 x 85 x 149
    • Features: Sidewalk, Few Trees, 1/2 Acre or Less
    • Topography: Level
    Details
    • Parcel number: 0531.0801050.00

    Construction

    Type & style
    • Home type: SingleFamily
    • Architectural style: Traditional
    • Property subtype: Single Family Residence, Residential
    Materials
    • Aluminum Siding, Brick Veneer, Vinyl Siding
    • Foundation: Slab
    • Roof: Architectural
    Condition
    • Year built: 1997
    Details
    • Builder model: Callaway
    • Builder name: Ryan Homes

    Utilities & green energy

    • Sewer: Public Sewer
    • Water: Public
    • Utilities for property: Cable Available, Underground Utilities

    Community & neighborhood

    Community
    • Community features: Common Areas, Street Lights, Pool, Sidewalks
    Location
    • Region: Simpsonville
    • Subdivision: Roper Meadow

    Price history

    DateEventPrice
    2/29/2024Sold$390,000-2%$179/sqft
    Source: Greater Greenville AOR #1515623 Report a problem
    2/7/2024Pending sale$398,000$183/sqft
    Source: Greater Greenville AOR #1515623 Report a problem
    1/15/2024Contingent$398,000$183/sqft
    Source: Greater Greenville AOR #1515623 Report a problem
    1/3/2024Listed for sale$398,000+6.1%$183/sqft
    Source: Greater Greenville AOR #1515623 Report a problem
    12/8/2023Listing removed--
    Source: WUMLS #20267545 Report a problem
    10/1/2023Listed for sale$375,000+56.9%$172/sqft
    Source: Greater Greenville AOR #1509522 Report a problem
    3/12/2015Listing removed$239,000$110/sqft
    Source: Carolina Realty Associates Report a problem
    1/12/2015Price change$239,000-0.4%$110/sqft
    Source: Carolina Realty Associates Report a problem
    8/13/2014Price change$239,900-2.1%$110/sqft
    Source: JOY Real Estate Company, Inc. #1278176 Report a problem
    4/22/2014Listed for sale$245,000$113/sqft
    Source: JOY Real Estate Company, Inc. #1278176 Report a problem

    Public tax history

    YearProperty taxesTax assessment
    2024$1,453 -1.6%$244,460
    2023$1,476 +4.9%$244,460
    2022$1,408 +0.6%$244,460
    2021$1,399 +4.5%$244,460 +10.3%
    2020$1,338 -0.1%$221,560
    2019$1,339 -7%$221,560
    2018$1,439 $221,560 +2400.7%
    2017$1,439 +0.6%$8,860 -96%
    2016$1,431 +4.5%$221,560
    2015$1,370 +0.3%$221,560 -7%
    2014$1,365 -6.3%$238,130
    2013$1,457 +3.3%$238,130
    2012$1,410 --
    2011$1,410 --
    2010$1,410 --
    2009-- --
    2008-- --
    2007-- --
    2006-- --
    2005-- --
    2004-- --
    2003-- --
    2002-- --
    2001-- --
    2000-- --

    Find assessor info on the county website

    Neighborhood: 29681

    Nearby schools

    GreatSchools rating
    Schools provided by the listing agent
    • Elementary: Oakview
    • Middle: Beck
    • High: J. L. Mann

    Source: Greater Greenville AOR. This data may not be complete. We recommend contacting the local school district to confirm school assignments for this home.

    Get a cash offer in 3 minutes
    Find out how much your home could sell for in as little as 3 minutes with a no-obligation cash offer.
    Estimated market value
    $431,200
    Get a cash offer in 3 minutes
    Find out how much your home could sell for in as little as 3 minutes with a no-obligation cash offer.
    Estimated market value
    $431,200