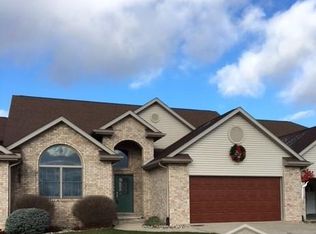
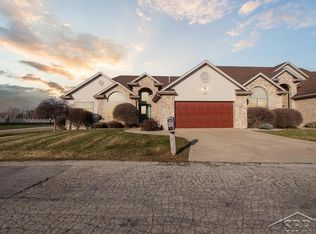

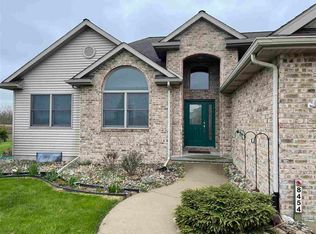
Welcome to this beautifully maintained ranch-style end unit condo offering comfort, style, and plenty of space to live and entertain. Hardwood floors flow throughout the main living areas, creating a warm and inviting atmosphere. A versatile den with elegant French doors provides the perfect space for quiet relaxation. The updated eat-in kitchen features stainless steel appliances, ample cabinetry, and a bright, functional layout. The light-filled living room boasts a cozy gas fireplace and seamlessly connects to the dining area, making it perfect for gatherings. The first floor primary bedroom offers convenience and privacy, complete with an updated ensuite bath and a spacious walk-in closet. The finished lower level expands your living space with a large family room, a second bedroom with an egress window, an additional finished room ideal for a gym, hobby space, or guest area with second egress window, plus a full bath and abundant storage. Freshly painted throughout with professionally cleaned carpets, this move-in-ready home combines modern updates with low-maintenance living—don’t miss your opportunity to make it yours.
Sold for $296,500
Zillow last checked:
Listing updated:
Bought with:
Annie Houlihan, 6501352920
Berkshire Hathaway HomeServices
Source: MiRealSource,MLS#: 50205993 Originating MLS: Saginaw Board of REALTORS
Originating MLS: Saginaw Board of REALTORSPrice history
| Date | Event | Price |
|---|---|---|
| 7/17/2026 | Sold | $296,500-1.1%$115/sqft |
Source:  MiRealSource #50205993 Report a problem MiRealSource #50205993 Report a problem | ||
| 7/8/2026 | Pending sale | $299,900$116/sqft |
Source: MiRealSource #50205993 Report a problem | ||
| 7/1/2026 | Price change | $299,900-3.2%$116/sqft |
Source:  MIDMLS #50205994 Report a problem MIDMLS #50205994 Report a problem | ||
| 6/9/2026 | Price change | $309,900-4.6%$120/sqft |
Source: MiRealSource #50205993 Report a problem | ||
| 4/30/2026 | Listed for sale | $324,900+138%$126/sqft |
Source: MIDMLS #50205994 Report a problem | ||
| 3/24/2021 | Listing removed | -- |
Source: Owner Report a problem | ||
| 7/28/2014 | Sold | $136,500-2.2%$53/sqft |
Source: Public Record Report a problem | ||
| 5/11/2014 | Listed for sale | $139,600+24.2%$54/sqft |
Source: Owner Report a problem | ||
| 2/14/2012 | Sold | $112,388-39.9%$43/sqft |
Source: Public Record Report a problem | ||
| 6/14/2004 | Sold | $187,000$72/sqft |
Source: Public Record Report a problem | ||
Get a cash offer in 3 minutes
Find out how much your home could sell for in as little as 3 minutes with a no-obligation cash offer.
Estimated market value
$298,300
