*********Don't Miss This Stunning Former Model Home in Cornwall Junction!********** .................................... This exquisite home showcases over $150,000 in upgrades, featuring premium exterior enhancements, structural upgrades, and luxurious interior finishes. Designed with impeccable style and attention to detail, this previous model home offers a perfect blend of elegance and modern living. .................................... Discover luxury living in this stunning new 4-bedroom, 2.5-bath home, a masterpiece of design nestled on a private corner lot. With over $150,000 in high-end upgrades, this property boasts a spacious 3,349 square feet of refined living space marked by 9-foot ceilings and architectural enhancements that include wainscoting, tray ceilings, and custom cabinetry throughout. .................................... The heart of this home is an oversized kitchen featuring a quartz island with ample seating, a sophisticated coffee bar, and a wet bar—perfect for entertaining or quiet mornings. The layout includes a bonus family room on the upper level and an additional bonus room on the main level, providing flexible spaces for relaxation or play. Elegant formal dining room and butler’s pantry elevate any gathering, while a free-standing soaking tub in the primary bedroom promises a serene retreat. .................................... Step outside to enjoy the tastefully designed patio within a vast, meticulously sculpted yard. The property’s nearby Lebanon Valley Rail Trail offers outdoor enthusiasts immediate access to scenic paths and trails. ...................................... From the large daylight basement awaiting your customization to the additional upgraded windows that flood the home with natural light, every element in this residence has been carefully crafted to ensure luxury and comfort. Embrace a lifestyle of sophistication and tranquility in your new home, where every day feels like a vacation. ...................................... Located in a vibrant community, the home is minutes from Mount Gretna, home to Mt. Gretna Lake & Beach, Gretna Glen Camp & Retreat, Mount Gretna Outdoor Art Show, Mount Gretna Playhouse and of course the famous ice cream parlor The Jigger Shop! Iron Valley Golf Club is just a short drive away, golf in the summer, tubing in the winter making this an ideal home for family adventures.
Sold for $685,000
$685,000
11 Willow St #L-0019, Lebanon, PA 17042
4beds
3,343sqft
Single Family Residence
Built in 2023
0.38 Acres Lot
$662,900 Zestimate®
$205/sqft
$2,835 Estimated rent
Home value
$662,900
$630,000 - $703,000
$2,835/mo
Zestimate® history
Owner options
List your home for rent
$2,835/mo
Rent Zestimate®
Find your next renter with Zillow Rental Manager. Plus, with online applications, you can quickly screen prospective tenants – for free.
$2,835/mo
Rent Zestimate®
Refinance and save
$4,457/mo
Est. payment
Refinancing to a lower rate could help reduce your monthly payments and save thousands over the life of the loan.
$4,457/mo
Est. payment
Explore your selling options
Work with a Zillow partner agent
Leverage their expertise and Zillow's premium Showcase listings to get your home seen by more buyers.
Get startedList with your own agent
Get your home in front of millions of buyers by listing it on Zillow.
Learn how to do itSell it yourself
Take full control of how buyers see your home on Zillow by listing For Sale by Owner (FSBO).
List your homeWhat's special
Luxurious interior finishesTastefully designed patioBonus family roomPremium exterior enhancementsLarge daylight basementFree-standing soaking tubCorner lot
Zillow last checked:
Listing updated:
Listed by:
Brenda Altenderfer 484-645-5023,
Lusk & Associates Sotheby's International Realty
Bought with:
Amy Beachy, RS345886
Coldwell Banker Realty
Source: Bright MLS,MLS#: PALN2019414
Facts & features
Interior
Bedrooms & bathrooms
- Bedrooms: 4
- Bathrooms: 3
- Full bathrooms: 2
- 1/2 bathrooms: 1
- Main level bathrooms: 1
Rooms
- Room types: Living Room, Dining Room, Primary Bedroom, Bedroom 2, Bedroom 3, Bedroom 4, Kitchen, Basement, Foyer, Breakfast Room, Study, Great Room, Laundry, Other, Recreation Room, Bathroom 2, Primary Bathroom, Half Bath
Primary bedroom
- Features: Flooring - Carpet, Lighting - Ceiling, Window Treatments
- Level: Upper
- Area: 304 Square Feet
- Dimensions: 19 x 16
Bedroom 2
- Features: Flooring - Carpet, Window Treatments
- Level: Upper
- Area: 156 Square Feet
- Dimensions: 12 x 13
Bedroom 3
- Features: Flooring - Carpet, Walk-In Closet(s), Window Treatments
- Level: Upper
- Area: 165 Square Feet
- Dimensions: 11 x 15
Bedroom 4
- Features: Flooring - Carpet, Walk-In Closet(s), Window Treatments
- Level: Upper
- Area: 143 Square Feet
- Dimensions: 11 x 13
Primary bathroom
- Features: Bathroom - Walk-In Shower, Soaking Tub, Double Sink, Lighting - Ceiling, Lighting - Pendants, Window Treatments, Countertop(s) - Quartz, Flooring - Tile/Brick, Flooring - Ceramic Tile
- Level: Upper
- Area: 126 Square Feet
- Dimensions: 9 x 14
Bathroom 2
- Features: Bathroom - Tub Shower, Window Treatments, Flooring - Tile/Brick, Countertop(s) - Quartz, Double Sink, Flooring - Ceramic Tile
- Level: Upper
- Area: 64 Square Feet
- Dimensions: 8 x 8
Basement
- Features: Basement - Unfinished
- Level: Lower
Breakfast room
- Features: Flooring - Luxury Vinyl Plank, Lighting - Pendants, Lighting - Ceiling
- Level: Main
- Area: 112 Square Feet
- Dimensions: 7 x 16
Dining room
- Features: Chair Rail, Flooring - Luxury Vinyl Plank, Formal Dining Room, Lighting - Pendants, Window Treatments
- Level: Main
- Area: 165 Square Feet
- Dimensions: 11 x 15
Foyer
- Features: Flooring - Luxury Vinyl Plank
- Level: Main
- Area: 114 Square Feet
- Dimensions: 6 x 19
Great room
- Features: Flooring - Luxury Vinyl Plank, Window Treatments
- Level: Main
- Area: 176 Square Feet
- Dimensions: 11 x 16
Half bath
- Features: Window Treatments, Lighting - Wall sconces
- Level: Main
- Area: 36 Square Feet
- Dimensions: 6 x 6
Kitchen
- Features: Built-in Features, Crown Molding, Kitchen Island, Lighting - Pendants, Recessed Lighting, Pantry, Window Treatments, Countertop(s) - Quartz, Kitchen - Electric Cooking, Living/Dining Room Combo
- Level: Main
- Area: 198 Square Feet
- Dimensions: 11 x 18
Laundry
- Features: Flooring - Luxury Vinyl Plank
- Level: Upper
- Area: 32 Square Feet
- Dimensions: 4 x 8
Living room
- Features: Fireplace - Gas, Flooring - Luxury Vinyl Plank, Window Treatments, Recessed Lighting
- Level: Main
- Area: 306 Square Feet
- Dimensions: 17 x 18
Mud room
- Features: Built-in Features, Flooring - Luxury Vinyl Tile
- Level: Main
- Area: 72 Square Feet
- Dimensions: 9 x 8
Other
- Features: Built-in Features, Granite Counters, Flooring - Luxury Vinyl Plank, Wet Bar
- Level: Main
- Area: 64 Square Feet
- Dimensions: 8 x 8
Recreation room
- Features: Flooring - Carpet, Window Treatments
- Level: Upper
- Area: 272 Square Feet
- Dimensions: 17 x 16
Study
- Features: Flooring - Luxury Vinyl Plank, Window Treatments
- Level: Main
- Area: 156 Square Feet
- Dimensions: 12 x 13
Heating
- Forced Air, Natural Gas
Cooling
- Central Air, Electric
Appliances
- Included: Cooktop, Dryer, Energy Efficient Appliances, ENERGY STAR Qualified Dishwasher, ENERGY STAR Qualified Refrigerator, Exhaust Fan, Ice Maker, Microwave, Oven, Oven/Range - Electric, Refrigerator, Stainless Steel Appliance(s), Washer, Water Conditioner - Owned, Water Heater, Water Treat System, Electric Water Heater
- Laundry: Upper Level, Dryer In Unit, Laundry Room, Mud Room
Features
- Soaking Tub, Bathroom - Walk-In Shower, Breakfast Area, Built-in Features, Butlers Pantry, Chair Railings, Combination Kitchen/Dining, Combination Kitchen/Living, Crown Molding, Dining Area, Family Room Off Kitchen, Open Floorplan, Formal/Separate Dining Room, Eat-in Kitchen, Kitchen - Gourmet, Kitchen Island, Pantry, Primary Bath(s), Recessed Lighting, Upgraded Countertops, Wainscotting, Walk-In Closet(s), Bar, Wine Storage, 9'+ Ceilings
- Flooring: Carpet, Luxury Vinyl, Tile/Brick
- Doors: Double Entry, Insulated, Sliding Glass
- Windows: Double Hung, Energy Efficient, Insulated Windows, Sliding, Wood Frames, Window Treatments
- Basement: Unfinished,Interior Entry,Exterior Entry,Walk-Out Access,Windows,Partial,Drainage System,Sump Pump
- Number of fireplaces: 1
- Fireplace features: Gas/Propane, Mantel(s), Stone
Interior area
- Total structure area: 6,692
- Total interior livable area: 3,343 sqft
- Finished area above ground: 3,343
- Finished area below ground: 0
Property
Parking
- Total spaces: 6
- Parking features: Garage Faces Side, Garage Door Opener, Storage, Inside Entrance, Asphalt, Attached, Driveway, On Street
- Attached garage spaces: 2
- Uncovered spaces: 4
- Details: Garage Sqft: 361
Accessibility
- Accessibility features: None
Features
- Levels: Two
- Stories: 2
- Patio & porch: Patio, Porch, Roof
- Exterior features: Awning(s), Bump-outs, Chimney Cap(s), Extensive Hardscape, Lighting, Rain Gutters, Sidewalks, Street Lights
- Pool features: None
- Fencing: Vinyl
Lot
- Size: 0.38 Acres
- Features: Corner Lot, Front Yard, Landscaped, Level, Rear Yard, SideYard(s), Private, Corner Lot/Unit
Details
- Additional structures: Above Grade, Below Grade
- Parcel number: 1223431783466200000
- Zoning: RES
- Zoning description: Residential
- Special conditions: Standard
Construction
Type & style
- Home type: SingleFamily
- Architectural style: Traditional
- Property subtype: Single Family Residence
Materials
- Asphalt, Block, Blown-In Insulation, Concrete, Stone, Vinyl Siding
- Foundation: Concrete Perimeter
- Roof: Architectural Shingle
Condition
- Excellent
- New construction: No
- Year built: 2023
Details
- Builder model: Kingston
- Builder name: Landmark Homes
Utilities & green energy
- Sewer: Public Sewer
- Water: Public
- Utilities for property: Natural Gas Available, Propane, Electricity Available
Green energy
- Energy efficient items: Appliances, Construction, Fireplace/Wood Stove, HVAC
Community & HOA
Community
- Security: Main Entrance Lock, Carbon Monoxide Detector(s), Fire Alarm
- Subdivision: Cornwall Junction
HOA
- Has HOA: No
Location
- Region: Lebanon
- Municipality: CORNWALL BORO
Financial & listing details
- Price per square foot: $205/sqft
- Tax assessed value: $417,400
- Annual tax amount: $10,446
- Date on market: 4/12/2025
- Listing agreement: Exclusive Right To Sell
- Listing terms: Cash,Conventional,FHA,VA Loan
- Inclusions: Washer, Dryer, Refrigerator, 3 Person Outdoor Canopy Swing, Modern Outdoor Shed
- Ownership: Fee Simple
- Road surface type: Black Top
Price history
| Date | Event | Price |
|---|---|---|
| 6/16/2025 | Sold | $685,000-2.1%$205/sqft |
Source:  Bright MLS #PALN2019414 Report a problem Bright MLS #PALN2019414 Report a problem | ||
| 4/24/2025 | Pending sale | $699,900$209/sqft |
Source: Bright MLS #PALN2019414 Report a problem | ||
| 4/12/2025 | Listed for sale | $699,900+6.9%$209/sqft |
Source: Bright MLS #PALN2019414 Report a problem | ||
| 5/30/2023 | Sold | $655,000-0.6%$196/sqft |
Source: Bright MLS #PALN2007438 Report a problem | ||
| 2/27/2023 | Pending sale | $659,100$197/sqft |
Source: Bright MLS #PALN2007438 Report a problem | ||
| 1/12/2023 | Price change | $659,100-1.5%$197/sqft |
Source: Bright MLS #PALN2007438 Report a problem | ||
| 12/15/2022 | Price change | $669,100-0.6%$200/sqft |
Source: Bright MLS #PALN2007438 Report a problem | ||
| 10/8/2022 | Listed for sale | $673,100$201/sqft |
Source: Bright MLS #PALN2007438 Report a problem | ||
Public tax history
| Year | Property taxes | Tax assessment |
|---|---|---|
| 2025 | $10,447 +4.3% | $417,400 |
| 2024 | $10,019 | $417,400 |
Find assessor info on the county website
Neighborhood: 17042
Nearby homes
- $640,0004 bd3 ba2.6k sqft9 Willow St #L-0023, Lebanon, PA 17042Sold
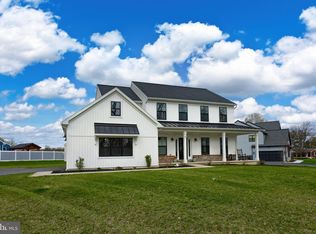
- $282,8003 bd1 ba1.1k sqft5 Willow St #L-0003, Lebanon, PA 17042Off Market
- $787,2005 bd5 ba3.3k sqft7 Willow St #L-0037, Lebanon, PA 17042Off Market
- $594,2004 bd3 ba2.7k sqft168 Forge Dr, Lebanon, PA 17042Sold

- $495,8003 bd2 ba1.8k sqft101 Forge Dr #L-0036, Lebanon, PA 17042Off Market
- $311,4003 bd1 ba1.1k sqft124 Pine St #L-0100, Lebanon, PA 17042Off Market
- $367,1004 bd1 ba2.6k sqft116 Spruce St #L-0067, Lebanon, PA 17042Off Market
- $549,9004 bd3 ba2.6k sqft128 Forge Dr, Lebanon, PA 17042Sold
Nearby schools
GreatSchools rating
- 6/10Cornwall El SchoolGrades: K-5Distance: 0.4 mi
- 6/10Cedar Crest Middle SchoolGrades: 6-8Distance: 2.4 mi
- 6/10Cedar Crest High SchoolGrades: 9-12Distance: 2.3 mi
Schools provided by the listing agent
- District: Cornwall-lebanon
Source: Bright MLS. This data may not be complete. We recommend contacting the local school district to confirm school assignments for this home.
Sell for more on Zillow
Get a Zillow Showcase℠ listing at no additional cost and you could sell for .
$662,900
2% more
+$13,258
With Zillow Showcase(estimated)
$676,158
Sell for more on Zillow
Get a Zillow Showcase℠ listing at no additional cost and you could sell for .
$662,900
2% more
+$13,258
With Zillow Showcase(estimated)
$676,158
- Pennsylvania
- Lebanon County
- Lebanon
- 17042
- 11 Willow St Unit L-0019
