Skip main navigation
Sold for $2,310,000
  • Listed by: EHM Real Estate, Inc. • Joseph Rutter • Contact: 949-278-9333
    Bought with: EHM Real Estate, Inc.
    $2,310,000

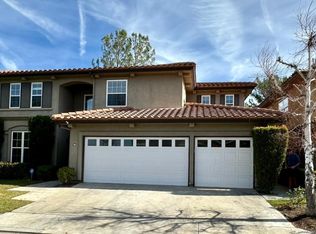
    11 Willowglade, Trabuco Canyon, CA 92679

    5beds
    3,376sqft
    Single Family Residence
    Built in 1995
    8,000 Square Feet Lot
    $2,308,800 Zestimate®
    $684/sqft
    $7,493 Estimated rent

    Home value

    $2,308,800

    $2.15M - $2.49M

    $7,493/mo

    Zestimate® history
    Loading
    Loading...

    Owner options

    List your home for rent

    $7,493/mo

    Rent Zestimate®

    Find your next renter with Zillow Rental Manager. Plus, with online applications, you can quickly screen prospective tenants – for free.

    Learn more

    $7,493/mo

    Rent Zestimate®

    Refinance and save

    $15,542/mo

    Est. payment

    Refinancing to a lower rate could help reduce your monthly payments and save thousands over the life of the loan.

    See today's rates

    $15,542/mo

    Est. payment

    Explore your selling options

    Work with a Zillow partner agent

    Leverage their expertise and Zillow's premium Showcase listings to get your home seen by more buyers.

    Get started

    List with your own agent

    Get your home in front of millions of buyers by listing it on Zillow.

    Learn how to do it

    Sell it yourself

    Take full control of how buyers see your home on Zillow by listing For Sale by Owner (FSBO).

    List your home

    What's special

    Welcome to your dream rental at 11 Willowglade! Nestled in the prestigious guard gated community of Dove Canyon, this stunning property offers the perfect blend of modern comfort and natural beauty. Dove Canyon is a serene enclave surrounded by the rolling hills of Orange County, featuring a renowned Jack Nicklaus-designed golf course, lush landscapes, and a tight-knit community atmosphere. This spacious home boasts 5 bedrooms and 4.5 bathrooms, thoughtfully designed to accommodate your lifestyle needs. Step inside to discover an open-concept living space bathed in natural light, complete with high ceilings, LVP wood flooring, and contemporary finishes. The gourmet kitchen boasts stainless steel appliances, including a new Dacor built-in refridgerator, viking oven, ample cabinetry, and a walk-in pantry. Perfect for casual dining or entertaining guests! There is a guest bedroom and full bathroom downstairs. The primary suite is a true retreat, offering generous closet space and a luxurious ensuite bathroom with quartz counters and marble shower. The 3 secondary bedrooms are freshly painted. Solar panels and Tesla charger in garage if needed. Step outside to your private backyard oasis, where the home backs to a pristine golf course which sits in the 2nd and 3rd holes. Offering breathtaking fairway views and a tranquil setting for relaxation or entertaining. The yard has a covered patio that opens and closes with the touch of a button along with a buit-in barbque. Whether you’re unwinding after a long day or hosting. Enjoy comfortable, energy-efficient living in this home featuring a solar energy system designed to help keep monthly electricity costs low. As part of Dove Canyon, you’ll enjoy access to premium amenities, including a private golf club, tennis courts, a community pool, and scenic trails, all within a guard-gated setting that ensures privacy and security. Located just minutes from top-rated schools, hiking trails, and local conveniences, this home provides the best of suburban living with easy access to Orange County’s vibrant offerings.

    Zillow last checked:

    Listing updated:

    Listed by:

    Joseph Rutter DRE #01861469 949-278-9333,

    EHM Real Estate, Inc.

    Bought with:

    Lynnette Negrete, DRE #01208331

    EHM Real Estate, Inc.

    Source: CRMLS,MLS#: OC26178956MLS LogoOriginating MLS: California Regional MLS

    Facts & features

    Interior

    Bedrooms & bathrooms
    • Bedrooms: 5
    • Bathrooms: 5
    • Full bathrooms: 4
    • 1/2 bathrooms: 1
    • Main level bathrooms: 2
    • Main level bedrooms: 1
    Rooms
    • Room types: Bedroom, Primary Bedroom, Office
    Primary bedroom
    • Features: Main Level Primary
    Bedroom
    • Features: Bedroom on Main Level
    Kitchen
    • Features: Kitchen Island, Stone Counters
    Heating
    • Central
    Cooling
    • Central Air
    Appliances
    • Included: 6 Burner Stove, Dishwasher, Gas Cooktop, Disposal
    • Laundry: Electric Dryer Hookup, Gas Dryer Hookup
    Features
    • Ceiling Fan(s), Eat-in Kitchen, Tile Counters, Bedroom on Main Level, Main Level Primary
    • Flooring: Carpet, Vinyl
    • Windows: Plantation Shutters
    • Has fireplace: Yes
    • Fireplace features: Family Room
    • Common walls with other units/homes: No Common Walls
    Interior area
    • Total interior livable area: 3,376 sqft

    Property

    Parking
    • Total spaces: 3
    • Parking features: Driveway, Garage Faces Front, Garage
    • Attached garage spaces: 3
    Features
    • Levels: Two
    • Stories: 2
    • Entry location: Front
    • Patio & porch: Covered
    • Pool features: Association
    • Has spa: Yes
    • Spa features: Association
    • Has view: Yes
    • View description: Mountain(s)
    Lot
    • Size: 8,000 Square Feet
    • Features: Cul-De-Sac, Sprinkler System
    Details
    • Parcel number: 80478109
    • Special conditions: Standard

    Construction

    Type & style
    • Home type: SingleFamily
    • Property subtype: Single Family Residence
    Materials
    • Stucco
    • Foundation: Slab
    • Roof: Spanish Tile
    Condition
    • Turnkey
    • New construction: No
    • Year built: 1995

    Utilities & green energy

    • Sewer: Public Sewer
    • Water: Public
    Green energy
    • Energy generation: Solar

    Community & HOA

    Community
    • Features: Hiking, Street Lights, Sidewalks
    • Security: Gated with Attendant
    • Subdivision: Laurels (Dlau)
    HOA
    • Has HOA: Yes
    • Amenities included: Pickleball
    • HOA fee: $320 monthly
    • HOA name: Dove Canyon Master
    • HOA phone: 800-232-7517
    Location
    • Region: Trabuco Canyon

    Financial & listing details

    • Price per square foot: $684/sqft
    • Tax assessed value: $1,313,312
    • Date on market: 8/15/2026
    • Listing terms: Cash to Existing Loan,Cash to New Loan,Conventional
    • Road surface type: Paved

    Price history

    DateEventPrice
    10/8/2026Sold$2,310,000-0.9%$684/sqft
    Source: CRMLS #OC26178956 Report a problem
    9/30/2026Pending sale$2,330,000$690/sqft
    Source: CRMLS #OC26178956 Report a problem
    8/16/2026Contingent$2,330,000+162.1%$690/sqft
    Source: CRMLS #OC26178956 Report a problem
    8/14/2026Listing removed$8,500$3/sqft
    Source: CRMLS #OC26163499 Report a problem
    7/28/2026Listed for rent$8,500$3/sqft
    Source: CRMLS #OC26163499 Report a problem
    3/19/2026Listing removed$8,500$3/sqft
    Source: CRMLS #OC26028605 Report a problem
    2/12/2026Listed for rent$8,500$3/sqft
    Source: CRMLS #OC26028605 Report a problem
    4/11/2025Listing removed$8,500$3/sqft
    Source: CRMLS #OC25077350 Report a problem
    4/9/2025Listed for rent$8,500$3/sqft
    Source: CRMLS #OC25077350 Report a problem
    5/15/2003Sold$889,000$263/sqft
    Source: Public Record Report a problem

    Public tax history

    YearProperty taxesTax assessment
    2026-- $1,313,312 +2%
    2025$13,164 +1.8%$1,287,561 +2%
    2024$12,926 +2.4%$1,262,315 +2%
    2023$12,620 +1.8%$1,237,564 +2%
    2022$12,394 +2%$1,213,299 +2%
    2021$12,146 +6.9%$1,189,509 +7.1%
    2020$11,358 $1,111,147 +2%
    2019$11,358 +2.1%$1,089,360
    2018$11,130 +1.9%$1,089,360 +2%
    2017$10,917 $1,068,000 +5.1%
    2016$10,917 +4.8%$1,016,000 +5.5%
    2015$10,415 +5.4%$963,000
    2014$9,879 $963,000 +18.2%
    2013-- $815,040
    2012-- $815,040 -4%
    2011-- $849,000 -4.8%
    2010-- $891,500
    2009-- $891,500 -9.1%
    2008-- $980,245 +2%
    2007-- $961,025 +2%
    2006-- $942,182 +2%
    2005-- $923,708 +2%
    2004-- $905,597 +93.6%
    2003-- $467,864 +2%
    2002-- $458,691 +2%
    2001$9,252 +2.6%$449,698 +2%
    2000$9,017 $440,881
    Find assessor info on the county website

    Neighborhood: 92679

    Nearby schools

    GreatSchools rating
    Schools provided by the listing agent
    • Elementary: Robinson Ranch
    • Middle: Rancho Santa Margarita
    • High: Mission Viejo

    Source: CRMLS. This data may not be complete. We recommend contacting the local school district to confirm school assignments for this home.

    Get a cash offer in 3 minutes
    Find out how much your home could sell for in as little as 3 minutes with a no-obligation cash offer.
    Estimated market value

    $2,308,800

    Get a cash offer in 3 minutes
    Find out how much your home could sell for in as little as 3 minutes with a no-obligation cash offer.
    Estimated market value

    $2,308,800