Skip main navigation
Active under contract
  • Listed by: HKS Associates, Inc. • Anna Schierioth
    Price cut: $15.1K (7/20)
    $199,900

    11 Wilson Pond Road, Swanzey, NH 03431

    2beds
    680sqft
    : 
    $1,691/mo
    Get pre-qualified
    Ranch
    Built in 1945
    6,534 Square Feet Lot
    $-- Zestimate®
    $294/sqft
    $-- HOA

    What's special

    Classic wainscotingPeaceful natural settingFreshly painted throughoutWarm pine wood accentsNew doors and windowsNew vinyl plank flooringBright eat-in kitchen
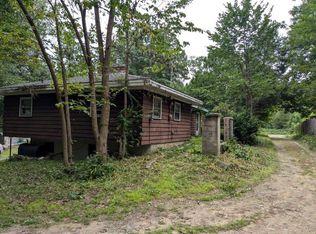
    Charming and affordable 2-bedroom cottage nestled in a peaceful natural setting. Freshly painted throughout, the interior features classic wainscoting, warm pine wood accents, and new vinyl plank flooring that add comfort and character. The bright eat-in kitchen comes with new cabinets, new appliances and showcases the new countertops for a fresh, updated feel. Plus, new doors and windows, and the furnace is less than a year old. Enjoy the perfect balance of relaxation and convenience with easy access to kayaking, canoeing, swimming, and fishing at nearby Wilson Pond, while still being just minutes from the shopping, dining, and everyday amenities of Keene.
    57 days
    |
    1,669
    |
    61
    |

    Zillow last checked:

    Listing updated:

    Listed by:

    Anna Schierioth,

    HKS Associates, Inc. 603-352-6030

    Source: PrimeMLS,MLS#: 5092359MLS Logo

      Facts & features

      Interior

      Bedrooms & bathrooms
      • Bedrooms: 2
      • Bathrooms: 1
      • 3/4 bathrooms: 1
      Heating
      • Propane, Forced Air
      Cooling
      • None
      Appliances
      • Included: Dishwasher, Electric Range, Refrigerator, Electric Water Heater
      Features
      • Natural Light
      • Flooring: Carpet, Vinyl Plank
      • Basement: Full,Walk-Out Access
      Interior area
      • Total structure area: 1,360
      • Total interior livable area: 680 sqft
      • Finished area above ground: 680
      • Finished area below ground: 0

      Property

      Parking
      • Total spaces: 1
      • Parking features: Dirt
      • Garage spaces: 1
      Accessibility
      • Accessibility features: 1st Floor Bedroom, 1st Floor Full Bathroom
      Features
      • Levels: One
      • Stories: 1
      • Frontage length: Road frontage: 150
      Lot
      • Size: 6,534 Square Feet
      • Features: Wooded, Near Paths, Near Shopping, Neighborhood, Near School(s)
      Details
      • Parcel number: SWNZM018B106L1
      • Zoning description: RESIDE

      Construction

      Type & style
      • Home type: SingleFamily
      • Architectural style: Cottage/Camp,Ranch
      • Property subtype: Ranch
      Materials
      • Wood Frame, Shingle Siding
      • Foundation: Concrete
      • Roof: Asphalt Shingle
      Condition
      • New construction: No
      • Year built: 1945

      Utilities & green energy

      • Electric: 200+ Amp Service, Circuit Breakers
      • Sewer: Public Sewer
      • Utilities for property: Propane, No Internet

      Community & HOA

      Location
      • Region: North Swanzey

      Financial & listing details

      • Price per square foot: $294/sqft
      • Tax assessed value: $147,400
      • Annual tax amount: $3,041
      • Date on market: 6/2/2026
      • Road surface type: Paved

        Estimated market value

        Not available

        Estimated sales range

        Not available

        $1,978/mo

        Price history

        DateEventPrice
        7/20/2026Price change$199,900-7%$294/sqft
        Source: PrimeMLS #5092359 Report a problem
        6/17/2026Price change$215,000-6.5%$316/sqft
        Source: PrimeMLS #5092359 Report a problem
        6/2/2026Listed for sale$230,000$338/sqft
        Source: PrimeMLS #5092359 Report a problem

        Public tax history

        YearProperty taxesTax assessment
        2024$2,355 $94,200
        2023$2,355 $94,200
        2022$2,355 +2%$94,200
        2021$2,309 -4.5%$94,200
        2020$2,419 -0.3%$94,200
        2019$2,427 +7.2%$94,200 +23.5%
        2018$2,265 +5.4%$76,300
        2017$2,149 -2.5%$76,300
        2016$2,203 +8.6%$76,300
        2015$2,028 +1%$76,300
        2014$2,008 -0.2%$76,300 -4.1%
        2011$2,013 +3.3%$79,600
        2010$1,949 -1.1%$79,600
        2009$1,970 +29.6%$79,600 +45.8%
        2008$1,520 $54,600
        Find assessor info on the county website

        Monthly payment

        Est. payment

        Payment breakdown

        Explore the cost of this home by adjusting the details. Changes won't be saved.
        All calculations are estimates and provided by Zillow, Inc. for informational purposes only. Actual amounts may vary.
        HOA fees may include property taxes on listings classified as Co-Ops. Contact the listing agent and/or owner for fee details.
        Mortgage interest rates are dependent on a number of factors, including credit score, down payment, and repayment length. Interest rate data provided by Zillow Group Marketplace, Inc. as of 1/1/1970 from various mortgage lenders with which we have lead or other similar arrangements; the Estimated Payment is an average of those rates.
        See how much you could borrow to make a competitive offer.

        Climate risks

        Neighborhood: 03431

        Getting around

        28 / 100
        Car-Dependent
        29 / 100
        Somewhat Bikeable

        Nearby schools

        GreatSchools rating
        Schools provided by the listing agent
        • Elementary: Mount Caesar School
        • Middle: Monadnock Regional Jr. High
        • High: Monadnock Regional High Sch
        • District: Monadnock Sch Dst SAU #93

        Source: PrimeMLS. This data may not be complete. We recommend contacting the local school district to confirm school assignments for this home.

        A local agent can set up tours, give advice and negotiate with sellers.

        A local lender can help you make sure your offer is ready when you are.

        Browse local experts

        Similar homes