Skip main navigation
Pending
  • $884,999

    11 Wilson Way, Ringoes, NJ 08551

    4beds
    3,360sqft
    : 
    Loading
    Get pre-qualified
    Single Family Residence
    Built in 1989
    0.92 Acres Lot
    $905,100 Zestimate®
    $263/sqft
    $-- HOA

    What's special

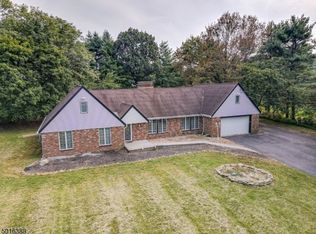
    Thoughtfully updated and meticulously maintained, 4 BDRM, 2.5-bath colonial sits on nearly an acre with a tree-lined open backyard offering exceptional privacy. Major updates include a newer roof, Andersen windows and sliding doors, updated HVAC, kitchen, baths, flooring and so much more! The chef's kitchen, renovated in 2022, features custom cabinetry, quartz counters, a contrasting maple island with bar seating, stainless appliances with an exterior-venting hood, subway tile backsplash, and a dry bar with wine storage. The kitchen flows into the family room with a floor-to-ceiling stacked stone fireplace, a dining room with bay window and crown molding accents, and a large laundry/mudroom with garage and backyard access. Hardwood floors extend through most of the main level. A private den with built-in bookshelves and rear bay window, comfortable living room with front bay windows, and an updated powder room rounds out the first floor. Upstairs, new carpeting runs throughout the dramatic two-story foyer, all four bedrooms, and the hall. The primary suite offers a bay window sitting nook, tray ceiling, dual walk-in closets, sitting room and an updated en-suite bath with custom cabinetry and designer tile. Three additional bedrooms are spacious w/ large closets & share an updated main bath. Basement offers an industrial-edge epoxy floors and painted walls providing endless opportunities. Conveniently located between NYC and Philly. SQ FT per Tax records.
    90 days
    |
    59
    |
    1
    |

    Zillow last checked:

    Listing updated:

    Listed by:

    Erica Voorhees 908-782-6850,

    Coldwell Banker Residential Brokerage - Flemington

    Source: Bright MLS,MLS#: NJHT2004778MLS Logo

      Facts & features

      Interior

      Bedrooms & bathrooms
      • Bedrooms: 4
      • Bathrooms: 3
      • Full bathrooms: 2
      • 1/2 bathrooms: 1
      • Main level bathrooms: 1
      Basement
      • Area: 0
      Heating
      • Forced Air, Natural Gas
      Cooling
      • Central Air, Electric
      Appliances
      • Included: Gas Water Heater
      Features
      • Basement: Full,Improved
      • Has fireplace: No
      Interior area
      • Total structure area: 3,360
      • Total interior livable area: 3,360 sqft
      • Finished area above ground: 3,360
      • Finished area below ground: 0
      Video & virtual tour

      Property

      Parking
      • Total spaces: 2
      • Parking features: Inside Entrance, Other, Attached, Driveway
      • Attached garage spaces: 2
      • Has uncovered spaces: Yes
      Accessibility
      • Accessibility features: None
      Features
      • Levels: Two
      • Stories: 2
      • Pool features: None
      Lot
      • Size: 0.92 Acres
      Details
      • Additional structures: Above Grade, Below Grade
      • Parcel number: 2100081 0100016
      • Zoning: R-3
      • Special conditions: Standard

      Construction

      Type & style
      • Home type: SingleFamily
      • Architectural style: Colonial
      • Property subtype: Single Family Residence
      Materials
      • Frame
      • Foundation: Block, Other
      Condition
      • New construction: No
      • Year built: 1989
      • Major remodel year: 2022

      Utilities & green energy

      • Sewer: Septic = # of BR
      • Water: Well

      Community & HOA

      HOA
      • Has HOA: No
      Location
      • Region: Ringoes
      • Municipality: RARITAN TWP

      Financial & listing details

      • Price per square foot: $263/sqft
      • Tax assessed value: $507,500
      • Annual tax amount: $15,372
      • Date on market: 4/8/2026
      • Listing agreement: Exclusive Right To Sell
      • Ownership: Fee Simple

        Estimated market value

        $905,100

        $842,000 - $968,000

        $4,843/mo

        Price history

        DateEventPrice
        4/17/2026Pending sale$884,999$263/sqft
        Source: GSMLS #4019186 Report a problem
        4/8/2026Listed for sale$884,999+127%$263/sqft
        Source: Bright MLS #NJHT2004778 Report a problem
        9/22/2000Sold$389,850+24.8%$116/sqft
        Source: Public Record Report a problem
        3/6/1997Sold$312,500$93/sqft
        Source: Public Record Report a problem

        Public tax history

        YearProperty taxesTax assessment
        2025$14,702 $507,500
        2024$14,702 +6.4%$507,500
        2023$13,824 +3.9%$507,500
        2022$13,312 +2%$507,500
        2021$13,048 +2.1%$507,500
        2020$12,784 +1.2%$507,500
        2019$12,627 +1.6%$507,500
        2018$12,434 +3.5%$507,500
        2017$12,011 +2.6%$507,500 +1.7%
        2016$11,706 +1.3%$499,200
        2015$11,551 +0.1%$499,200
        2014$11,537 +1%$499,200
        2013$11,417 +0.9%$499,200
        2012$11,312 +0.1%$499,200
        2011$11,302 +3%$499,200
        2010$10,968 -0.7%$499,200 -1.3%
        2009$11,046 +1.4%$505,900 -9%
        2008$10,896 -6.6%$555,900
        2007$11,665 $555,900 +63.9%
        2006-- $339,100
        2005-- $339,100
        2004-- $339,100
        2003-- $339,100
        2002-- $339,100
        2001-- $339,100

        Find assessor info on the county website

        Monthly payment

        Est. payment

        Payment breakdown

        Explore the cost of this home by adjusting the details. Changes won't be saved.
        All calculations are estimates and provided by Zillow, Inc. for informational purposes only. Actual amounts may vary.
        HOA fees may include property taxes on listings classified as Co-Ops. Contact the listing agent and/or owner for fee details.
        Mortgage interest rates are dependent on a number of factors, including credit score, down payment, and repayment length. Interest rate data provided by Zillow Group Marketplace, Inc. as of 1/1/1970 from various mortgage lenders with which we have lead or other similar arrangements; the Estimated Payment is an average of those rates.
        See how much you could borrow to make a competitive offer.

        Climate risks

        Neighborhood: Copper Hill

        Getting around

        1 / 100
        Car-Dependent
        20 / 100
        Somewhat Bikeable

        Nearby schools

        GreatSchools rating
        Schools provided by the listing agent
        • Middle: J P Case
        • High: Hunterdon Central H.s.
        • District: Hunterdon Central Regiona Schools

        Source: Bright MLS. This data may not be complete. We recommend contacting the local school district to confirm school assignments for this home.

        A local agent can set up tours, give advice and negotiate with sellers.

        Browse local experts

        Similar homes

        Skip to the end of the carouselSkip to the beginning of the carousel