This property is where a peaceful neighborhood meets comfortable living. With 4 bedrooms and 2.5 baths, there is plenty of room for everyone.
The kitchen is open for entertainment, whether guests want to enjoy the Florida Room or the poolside.
Step into your own paradise. This backyard oasis aims to impress with a brand new saltwater pool with high-tech color themed LED lighting, upgraded powerful pool pump, three bubbler fountains and sundeck. Over $10k in pool upgrades when installed. New ten-foot stained privacy fencing and ample yard left for play.
Don't miss out on your opportunity to purchase a lovely home in Kenwood. Schedule your showing today!
Roof: 2021 Water Heater: 2023 Pool: 2024
*299 sq.ft. Florida Room (mini split cooled) included in the MLS sq. ft.
Sold for $534,900
$534,900
11 Windemere Ct NW, Fort Walton Beach, FL 32547
4beds
2,508sqft
Single Family Residence
Built in 1966
0.27 Acres Lot
$541,000 Zestimate®
$213/sqft
$2,917 Estimated rent
Home value
$541,000
$498,000 - $584,000
$2,917/mo
Zestimate® history
Owner options
List your home for rent
$2,917/mo
Rent Zestimate®
Find your next renter with Zillow Rental Manager. Plus, with online applications, you can quickly screen prospective tenants – for free.
$2,917/mo
Rent Zestimate®
Refinance and save
$3,451/mo
Est. payment
Refinancing to a lower rate could help reduce your monthly payments and save thousands over the life of the loan.
$3,451/mo
Est. payment
Explore your selling options
Work with a Zillow partner agent
Leverage their expertise and Zillow's premium Showcase listings to get your home seen by more buyers.
Get startedList with your own agent
Get your home in front of millions of buyers by listing it on Zillow.
Learn how to do itSell it yourself
Take full control of how buyers see your home on Zillow by listing For Sale by Owner (FSBO).
List your homeWhat's special
Brand new saltwater poolBackyard oasisFlorida roomAmple yardUpgraded powerful pool pumpThree bubbler fountains
Zillow last checked:
Listing updated:
Listed by:
Bethany N Nickel 850-226-2692,
Black Dog Realty Group LLC
Bought with:
Vinnie Chulk, 3269135
Coldwell Banker Realty
Source: ECAOR,MLS#: 980977
Facts & features
Interior
Bedrooms & bathrooms
- Bedrooms: 4
- Bathrooms: 3
- Full bathrooms: 2
- 1/2 bathrooms: 1
Primary bedroom
- Level: Second
- Area: 205.35 Square Feet
- Dimensions: 18.5 x 11.1
Bedroom
- Level: Second
- Area: 89.28 Square Feet
- Dimensions: 9.8 x 9.11
Bedroom
- Level: Second
- Area: 162.14 Square Feet
- Dimensions: 13.4 x 12.1
Bedroom
- Level: Second
- Area: 139.2 Square Feet
- Dimensions: 11.6 x 12
Primary bathroom
- Level: Second
- Area: 42.09 Square Feet
- Dimensions: 6.9 x 6.1
Bathroom
- Level: First
- Area: 18.92 Square Feet
- Dimensions: 4.3 x 4.4
Bathroom
- Level: Second
- Area: 50.04 Square Feet
- Dimensions: 8.2 x 6.11
Dining area
- Level: First
- Area: 84.63 Square Feet
- Dimensions: 9.1 x 9.3
Family room
- Level: First
- Area: 232.56 Square Feet
- Dimensions: 15.3 x 15.2
Florida room
- Level: First
- Area: 259.42 Square Feet
- Dimensions: 20.11 x 12.9
Garage
- Level: First
- Area: 491.4 Square Feet
- Dimensions: 23.4 x 21
Kitchen
- Level: First
- Area: 199.92 Square Feet
- Dimensions: 11.9 x 16.8
Living room
- Level: First
- Area: 234.32 Square Feet
- Dimensions: 21.11 x 11.1
Office
- Level: First
- Area: 172.88 Square Feet
- Dimensions: 10.11 x 17.1
Heating
- Central
Cooling
- Central Air
Appliances
- Included: Cooktop, Dishwasher, Disposal, Microwave, Electric Water Heater
- Laundry: Washer/Dryer Hookup
Features
- Breakfast Bar, Bookcases
- Flooring: Hardwood, Tile
- Common walls with other units/homes: No Common Walls
Interior area
- Total structure area: 2,508
- Total interior livable area: 2,508 sqft
Property
Parking
- Total spaces: 2
- Parking features: Garage Door Opener
- Attached garage spaces: 2
Features
- Stories: 2
- Patio & porch: Deck, Patio
- Exterior features: Private Yard, Lawn Pump, Sprinkler System
- Has private pool: Yes
- Pool features: In Ground, Gunite
- Fencing: Partial,Privacy
Lot
- Size: 0.27 Acres
- Dimensions: 115 x 108 x 103 x 98
- Features: Corner Lot, Curb & Gutter, Sidewalk
Details
- Parcel number: 351S24041000020340
- Zoning description: Resid Single Family
Construction
Type & style
- Home type: SingleFamily
- Architectural style: Traditional
- Property subtype: Single Family Residence
Materials
- Brick, Wood Siding, Trim Wood
- Foundation: Slab
- Roof: Shingle
Condition
- Construction Complete
- New construction: No
- Year built: 1966
Utilities & green energy
- Water: Public
Community & HOA
Community
- Subdivision: CHELSEA WOODS
Location
- Region: Fort Walton Beach
Financial & listing details
- Price per square foot: $213/sqft
- Annual tax amount: $5,224
- Date on market: 7/15/2025
- Road surface type: Paved
Price history
| Date | Event | Price |
|---|---|---|
| 9/24/2025 | Sold | $534,900$213/sqft |
Source:  ECAOR #980977 Report a problem ECAOR #980977 Report a problem | ||
| 8/12/2025 | Pending sale | $534,900$213/sqft |
Source: ECAOR #980977 Report a problem | ||
| 8/4/2025 | Price change | $534,900-0.9%$213/sqft |
Source: ECAOR #980977 Report a problem | ||
| 7/15/2025 | Price change | $539,900+17.6%$215/sqft |
Source: ECAOR #980977 Report a problem | ||
| 3/12/2024 | Pending sale | $459,000$183/sqft |
Source: ECAOR #940481 Report a problem | ||
| 2/15/2024 | Listed for sale | $459,000$183/sqft |
Source: ECAOR #940481 Report a problem | ||
| 2/8/2024 | Pending sale | $459,000$183/sqft |
Source: ECAOR #940481 Report a problem | ||
| 1/19/2024 | Listed for sale | $459,000-4.2%$183/sqft |
Source: ECAOR #940481 Report a problem | ||
| 1/17/2024 | Listing removed | $479,000$191/sqft |
Source: ECAOR #939194 Report a problem | ||
| 1/4/2024 | Listed for sale | $479,000$191/sqft |
Source: ECAOR #939194 Report a problem | ||
Public tax history
Tax history is unavailable.
Neighborhood: 32547
Nearby homes
- $534,9004 bd2 ba2.4k sqft11 Windemere Ct, Fort Walton Beach, FL 32547Sold
- $405,9003 bd2 ba2.1k sqft13 Windemere Ct, Fort Walton Beach, FL 32547Off Market
- $552,5004 bd3 ba3k sqft10 Higdon Ct, Fort Walton Beach, FL 32547Off Market
- $334,7003 bd2 ba1.7k sqft12 Higdon Ct, Fort Walton Beach, FL 32547Off Market
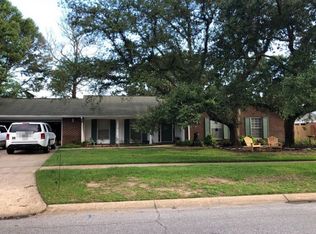
- $462,5004 bd2 ba2.3k sqft10 Windemere Ct NW, Fort Walton Beach, FL 32547Off Market
- $411,9004 bd2 ba2.3k sqft10 Windemere Ct, Fort Walton Beach, FL 32547Off Market
- $405,6004 bd2 ba1.8k sqft524 Cheshire Ave, Fort Walton Beach, FL 32547Off Market
- $376,0003 bd2 ba1.9k sqft522 Cheshire Ave, Fort Walton Beach, FL 32547Off Market
Nearby schools
GreatSchools rating
- 3/10Kenwood Elementary SchoolGrades: PK-5Distance: 0.7 mi
- 5/10W. C. Pryor Middle SchoolGrades: 6-8Distance: 0.5 mi
- 4/10Choctawhatchee Senior High SchoolGrades: 9-12Distance: 0.2 mi
Schools provided by the listing agent
- Elementary: Kenwood
- Middle: Pryor
- High: Choctawhatchee
Source: ECAOR. This data may not be complete. We recommend contacting the local school district to confirm school assignments for this home.


Get pre-qualified for a loan
At Zillow Home Loans, we can pre-qualify you in as little as 5 minutes with no impact to your credit score.An equal housing lender. NMLS #10287.
Sell for more on Zillow
Get a Zillow Showcase℠ listing at no additional cost and you could sell for .
$541,000
2% more
+$10,820
With Zillow Showcase(estimated)
$551,820
- Florida
- Okaloosa County
- Fort Walton Beach
- 32547
- 11 Windemere Ct NW
Nearby cities
Nearby neighborhoods
Nearby zip codes
Other Fort Walton Beach Topics
- Apartments for Rent in 32547
- Houses for Sale in 32547
- Houses for Rent in 32547
- 32547 Real Estate
- Fort Walton Beach Condos
- Houses for Sale in Fort Walton Beach
- Newest Listings in Fort Walton Beach
- Fort Walton Beach Home Values
- Fort Walton Beach Real Estate Agents
- Fort Walton Beach Refinance
- Fort Walton Beach Mortgage Rates
