Skip main navigation
Closed
  • Listed by: Maxfield Real Estate/Center Harbor
    Bought with: Maxfield Real Estate/Center Harbor
    $685,000

    11 Windsong Place, Meredith, NH 03253

    4beds
    2,545sqft
    Single Family Residence
    Built in 2004
    5.04 Acres Lot
    $779,900 Zestimate®
    $269/sqft
    $4,142 Estimated rent

    Home value

    $779,900

    $741,000 - $827,000

    $4,142/mo

    Zestimate® history
    Loading
    Loading...

    Owner options

    List your home for rent

    $4,142/mo

    Rent Zestimate®

    Find your next renter with Zillow Rental Manager. Plus, with online applications, you can quickly screen prospective tenants – for free.

    Learn more

    $4,142/mo

    Rent Zestimate®

    Refinance and save

    $3,541/mo

    Est. payment

    Refinancing to a lower rate could help reduce your monthly payments and save thousands over the life of the loan.

    See today's rates

    $3,541/mo

    Est. payment

    Explore your selling options

    Work with a Zillow partner agent

    Leverage their expertise and Zillow's premium Showcase listings to get your home seen by more buyers.

    Get started

    List with your own agent

    Get your home in front of millions of buyers by listing it on Zillow.

    Learn how to do it

    Sell it yourself

    Take full control of how buyers see your home on Zillow by listing For Sale by Owner (FSBO).

    List your home

    What's special

    Step - in showerModern stainless appliancesBright loftWorkshop areaFunctional floor planComfortable seatingScreened area
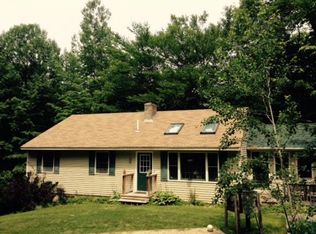
    MEREDITH, NH -- Well appointed and meticulously maintained cape in a convenient Meredith location. Built in 2004, this home has aged gracefully and still provides a functional floor plan for today’s busy lifestyle. The first floor has a spacious kitchen with modern stainless appliances, a large island with comfortable seating, and skylights providing beautiful light to work with. The open concept makes entertaining effortless. There are three points of access to the wrap around porch, which includes a screened area, perfect for those late summer evenings and an overflow for guests. The main floor primary bedroom features two closets and a large bath with double vanity, jetted tub, and a step-in shower for everyday convenience. The second floor is welcoming with a bright loft overlooking the kitchen, three bedrooms and a full bath. You’ll find the lower level is ready to be finished for your additional living space needs, or enjoy it as it is: workshop area, built-in storage, and plenty of room for working out and your hobbies. The lower level has full-sized windows and a sliding door to step into the back yard and tend to your garden. The two-car garage provides additional space above for all your storage needs, and the lot has been selectively groomed to see and hear the beautiful brook in your back yard. This is a wonderful property with easy access to Routes 104, 106, and I-93 N/S, Pickerel Pond and Lakes Winnipesaukee, Waukewan and Winnisquam are just minutes away.

    Zillow last checked:

    Listing updated:

    Listed by:

    Rebecca Whitcher,

    Maxfield Real Estate/Center Harbor 603-253-9360

    Bought with:

    Rebecca Whitcher

    Maxfield Real Estate/Center Harbor

    Source: PrimeMLS,MLS#: 4994028MLS Logo

    Facts & features

    Interior

    Bedrooms & bathrooms
    • Bedrooms: 4
    • Bathrooms: 3
    • Full bathrooms: 2
    • 1/2 bathrooms: 1
    Heating
    • Oil, Baseboard, Hot Water, Zoned
    Cooling
    • None
    Appliances
    • Included: Gas Cooktop, Dishwasher, Wall Oven, Refrigerator, Washer, Gas Water Heater, Gas Dryer
    • Laundry: 1st Floor Laundry
    Features
    • Ceiling Fan(s), Dining Area, Kitchen Island, Primary BR w/ BA, Natural Light, Indoor Storage
    • Flooring: Carpet, Hardwood, Tile
    • Windows: Blinds, Skylight(s)
    • Basement: Concrete,Concrete Floor,Daylight,Full,Partially Finished,Interior Stairs,Storage Space,Unfinished,Walkout,Interior Access,Exterior Entry,Interior Entry
    • Number of fireplaces: 1
    • Fireplace features: Wood Burning, 1 Fireplace
    Interior area
    • Total structure area: 4,017
    • Total interior livable area: 2,545 sqft
    • Finished area above ground: 2,545
    • Finished area below ground: 0

    Property

    Parking
    • Total spaces: 2
    • Parking features: Paved, Driveway, Garage
    • Garage spaces: 2
    • Has uncovered spaces: Yes
    Features
    • Levels: Two
    • Stories: 2
    • Patio & porch: Porch, Screened Porch
    • Exterior features: Garden
    • Has spa: Yes
    • Spa features: Bath
    • Fencing: Invisible Pet Fence
    • Waterfront features: Stream
    • Body of water: Lake Winnipesaukee
    • Frontage length: Road frontage: 1114
    Lot
    • Size: 5.04 Acres
    • Features: Country Setting, Landscaped, Level, Slight, Sloped, Near Golf Course, Near Shopping, Near Skiing, Near Snowmobile Trails, Near Hospital
    Details
    • Parcel number: MEREM00R06B00041
    • Zoning description: R

    Construction

    Type & style
    • Home type: SingleFamily
    • Architectural style: Cape
    • Property subtype: Single Family Residence
    Materials
    • Wood Frame, Vinyl Siding
    • Foundation: Concrete
    • Roof: Asphalt Shingle
    Condition
    • New construction: No
    • Year built: 2004

    Utilities & green energy

    • Electric: 200+ Amp Service, Circuit Breakers
    • Sewer: Leach Field, Private Sewer, Septic Tank
    • Utilities for property: Cable, Propane

    Community & neighborhood

    Security
    • Security features: Smoke Detector(s)
    Location
    • Region: Meredith
    • Subdivision: Windsong

    Other

    Other facts
    • Road surface type: Paved

    Price history

    DateEventPrice
    6/14/2024Sold$685,000-0.6%$269/sqft
    Source: PrimeMLS #4994028 Report a problem
    5/8/2024Contingent$689,000$271/sqft
    Source: PrimeMLS #4994028 Report a problem
    5/3/2024Listed for sale$689,000+72.3%$271/sqft
    Source: PrimeMLS #4994028 Report a problem
    5/6/2005Sold$399,900+447.8%$157/sqft
    Source: Public Record Report a problem
    6/11/2004Sold$73,000$29/sqft
    Source: Public Record Report a problem

    Public tax history

    YearProperty taxesTax assessment
    2024$6,279 +3.7%$612,000
    2023$6,053 +11.1%$612,000 +56.9%
    2022$5,450 +4%$390,100
    2021$5,239 -4.2%$390,100
    2020$5,469 +0.6%$390,100 +14.1%
    2019$5,434 +1.7%$342,000
    2018$5,342 +5.7%$342,000 +5.5%
    2016$5,053 +0%$324,100
    2015$5,053 +5.1%$324,100
    2014$4,806 +2.9%$324,100
    2013$4,670 -2%$324,100 -14.2%
    2012$4,765 -0.3%$377,600
    2011$4,777 -1.2%$377,600
    2010$4,833 +2.1%$377,600
    2009$4,735 -2.7%$377,600 -11.1%
    2008$4,868 $424,800

    Find assessor info on the county website

    Neighborhood: 03253

    Nearby schools

    GreatSchools rating
    Schools provided by the listing agent
    • Elementary: Inter-Lakes Elementary
    • Middle: Inter-Lakes Middle School
    • High: Inter-Lakes High School
    • District: Inter-Lakes Coop Sch Dst

    Source: PrimeMLS. This data may not be complete. We recommend contacting the local school district to confirm school assignments for this home.

    Get pre-qualified for a loan
    At Zillow Home Loans, we can pre-qualify you in as little as 5 minutes with no impact to your credit score.

    An equal housing lender. NMLS #10287.

    Sell for more on Zillow
    Get a Zillow Showcase℠ listing at no additional cost and you could sell for .
    $779,900
    2% more
    +$15,598
    With Zillow Showcase(estimated)
    $795,498