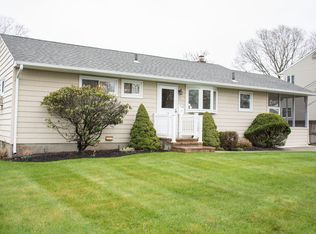
Beautifully maintained and move-in ready, this spacious 4-bedroom, 2-bath home is situated on a generous 75x100 lot in the Town of Islip. It offers approximately 1,870 square feet of living space, the home features a versatile layout designed for comfort and convenience. The first floor showcases hardwood floors, recessed lighting, ceiling fans, and abundant natural light streaming through andersen casement and bay windows. The updated kitchen is equipped with stainless steel appliances, gas cooking, silestone quartz countertops, and a separate outside entrance. The two first-floor bedrooms and full bath add flexibility for guests or extended family. Upstairs, you’ll find two oversized bedrooms with carpeting and a full bathroom featuring a new vanity. Additional living space continues in the finished basement with egress windows, plus a dedicated laundry and sink room. Additional highlights include gas heat with baseboard heating and 3 zones, wall A/C units, 200-amp electric service, attic pull-down stairs, and ample storage throughout. Step outside to enjoy the screened porch overlooking the fully fenced backyard, complete with a paver patio, shed, and 4-zone in-ground sprinkler system. Vinyl siding and a large driveway complete this exceptional property.
Sold for $743,500
Zillow last checked:
Listing updated:
Bought with:
Maryann Rainone, 10401320789
Netter Real Estate Inc
Steven J. Rainone CBR SRES, 30RA0710618
Netter Real Estate Inc
Source: OneKey® MLS as distributed by MLS GRID,MLS#: 1002148
Price history
| Date | Event | Price |
|---|---|---|
| 9/18/2026 | Sold | $743,500+8.5%$398/sqft |
Source:  OneKey® MLS as distributed by MLS GRID #1002148 Report a problem OneKey® MLS as distributed by MLS GRID #1002148 Report a problem | ||
| 6/28/2026 | Pending sale | $685,000$366/sqft |
Source: OneKey® MLS as distributed by MLS GRID #1002148 Report a problem | ||
| 6/25/2026 | Listing removed | $685,000$366/sqft |
Source: EXIT Realty broker feed #1002148 Report a problem | ||
| 6/10/2026 | Listed for sale | $685,000+135.4%$366/sqft |
Source: OneKey® MLS as distributed by MLS GRID #1002148 Report a problem | ||
| 1/14/2011 | Sold | $291,000$156/sqft |
Source: Agent Provided Report a problem | ||
Get a cash offer in 3 minutes
Find out how much your home could sell for in as little as 3 minutes with a no-obligation cash offer.
Estimated market value
$743,800
