PRICE ADJUSTMENT Back on the market, no fault of the sellers! Buyers got cold feet, but this is your chance to swoop in and make this beautiful home your own! Looking for a 4 bedroom, 2.5 bathroom ranch with just under 1,900 SqFt? 11 Windswept Drive is sure to blow you away!Tucked away on a quiet street, 11 Windswept Drive offers the perfect blend of peaceful surroundings, beautiful views, and thoughtfully updated living spaces. Whether you’re enjoying your morning coffee or winding down after a long day, the back deck provides an incredible view that makes it easy to slow down and take it all in.Inside, you’ll find a warm and welcoming layout with fresh paint throughout the main level, new carpet in the bedrooms, updated lighting, and a kitchen featuring all-new stainless steel appliances, a filtered water system, and a garbage disposal. The finished lower level has been reimagined as the ultimate entertainment space, complete with a theater room, pool room, and an additional private room that offers endless possibilities for guests, a home office, or hobbies.Additional updates include a brand new roof (2026), refreshed landscaping, new blinds in the living room, and new ceiling fans in the dining room and guest bedroom, giving you peace of mind and allowing you to move right in.If you’ve been searching for a home that combines a quiet location, incredible views, and spaces designed for both everyday living and entertaining, 11 Windswept Drive will SWEEP you off your feet!
Pending
$302,000
11 Windswept Dr, Arnold, MO 63010
4beds
1,881sqft
Other
Built in 1977
0.64 Acres Lot
$285,200 Zestimate®
$161/sqft
$-- HOA
What's special
- 82 days
- 124
- 6
Zillow last checked:
Listed by:
Travis Greer,
EXIT ELITE REALTY
Source: EXIT Realty broker feed,MLS#: 26042992
Facts & features
Interior
Bedrooms & bathrooms
- Bedrooms: 4
- Bathrooms: 3
- Full bathrooms: 2
- 1/2 bathrooms: 1
Heating
- Forced Air
Cooling
- Central Air, Other
Features
- Ceiling Fan(s)
- Basement: Finished
- Has fireplace: No
Interior area
- Total structure area: 1,881
- Total interior livable area: 1,881 sqft
Video & virtual tour
Property
Lot
- Size: 0.64 Acres
Details
- Parcel number: 02502104002010
Construction
Type & style
- Home type: SingleFamily
- Property subtype: Other
Condition
- Year built: 1977
Community & HOA
Location
- Region: Arnold
Financial & listing details
- Price per square foot: $161/sqft
- Tax assessed value: $131,400
- Annual tax amount: $1,770
- Date on market: 7/9/2026
- Lease term: Contact For Details
Estimated market value
$285,200
$271,000 - $299,000
$2,423/mo
Price history
| Date | Event | Price |
|---|---|---|
| 9/25/2026 | Sold | -- |
Source:  MARIS #26042992 Report a problem MARIS #26042992 Report a problem | ||
| 8/15/2026 | Pending sale | $285,000$152/sqft |
Source: MARIS #26042992 Report a problem | ||
| 8/11/2026 | Price change | $285,000-0.9%$152/sqft |
Source: MARIS #26042992 Report a problem | ||
| 7/26/2026 | Listed for sale | $287,500$153/sqft |
Source: MARIS #26042992 Report a problem | ||
| 7/14/2026 | Pending sale | $287,500$153/sqft |
Source: MARIS #26042992 Report a problem | ||
| 7/10/2026 | Listed for sale | $287,500+12.7%$153/sqft |
Source: MARIS #26042992 Report a problem | ||
| 10/25/2024 | Sold | -- |
Source: MARIS #24051200 Report a problem | ||
| 9/16/2024 | Pending sale | $255,000$136/sqft |
Source: MARIS #24051200 Report a problem | ||
| 9/3/2024 | Price change | $255,000-3.8%$136/sqft |
Source: MARIS #24051200 Report a problem | ||
| 8/21/2024 | Listed for sale | $265,000+43.3%$141/sqft |
Source: MARIS #24051200 Report a problem | ||
| 10/25/2019 | Listing removed | $184,900$98/sqft |
Source: Realty Executives Premiere #19039103 Report a problem | ||
| 10/5/2019 | Pending sale | $184,900$98/sqft |
Source: Realty Executives Premiere #19039103 Report a problem | ||
| 9/12/2019 | Price change | $184,900-2.6%$98/sqft |
Source: Realty Executives Premiere #19039103 Report a problem | ||
| 8/19/2019 | Listed for sale | $189,900+6.1%$101/sqft |
Source: Realty Executives Premiere #19039103 Report a problem | ||
| 6/18/2019 | Listing removed | $179,000$95/sqft |
Source: Realty Executives Premiere #19039103 Report a problem | ||
| 5/29/2019 | Pending sale | $179,000$95/sqft |
Source: Realty Executives Premiere #19039103 Report a problem | ||
| 5/28/2019 | Listed for sale | $179,000$95/sqft |
Source: Realty Executives Premiere #19039103 Report a problem | ||
Public tax history
| Year | Property taxes | Tax assessment |
|---|---|---|
| 2025 | $1,770 +5.1% | $25,000 +8.7% |
| 2024 | $1,685 -0.2% | $23,000 |
| 2023 | $1,688 +0% | $23,000 |
| 2022 | $1,688 +0.1% | $23,000 |
| 2021 | $1,687 +4.6% | $23,000 +11.1% |
| 2020 | $1,613 -0.1% | $20,700 |
| 2019 | $1,615 | $20,700 |
| 2018 | $1,615 +3.5% | $20,700 |
| 2017 | $1,561 | $20,700 +11.3% |
| 2016 | $1,561 +11.8% | $18,600 |
| 2015 | $1,396 | $18,600 +4.5% |
| 2013 | $1,396 | $17,800 +6% |
| 2005 | -- | $16,800 +5% |
| 2004 | -- | $16,000 |
| 2003 | -- | $16,000 |
| 2002 | -- | $16,000 |
| 2001 | -- | $16,000 |
Find assessor info on the county website
Monthly payment
Est. payment
Payment breakdown
Explore the cost of this home by adjusting the details. Changes won't be saved.Climate risks
Neighborhood: 63010
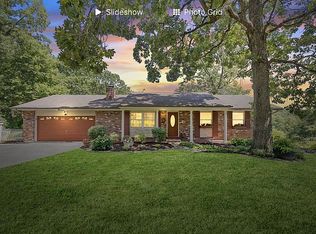

Similar homes
- $279,0004 bd2 ba1.8k sqft1998 Ridgeway Dr, Arnold, MO 63010For Sale
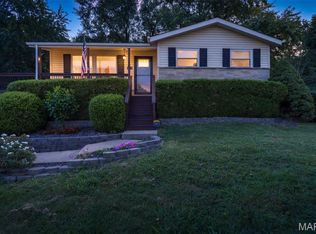
 MLS ID #26055303, Rodney Wallner, Berkshire Hathaway HomeServices Select Properties. MARIS
 - $360,0003 bd3 ba1.9k sqft7 Briarpath, Arnold, MO 63010For Sale
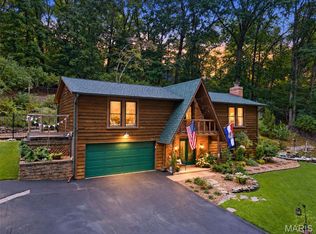 MLS ID #26058386, Daniel Pigg, DRG - Delhougne Realty Group. MARIS
 - $249,9004 bd1 ba1.1k sqft1757 Engle Dr, Arnold, MO 63010For Sale
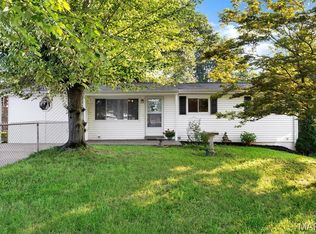 MLS ID #26044972, Christina M Strait, Strait Realty. MARIS
 - $275,0003 bd3 ba1.7k sqft1873 Fox Pointe Dr, Arnold, MO 63010For Sale
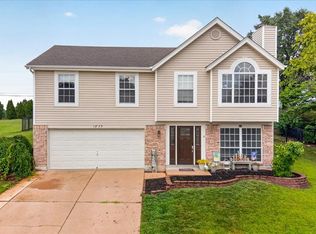 MLS ID #26040746, Ashleigh Kondracki, Berkshire Hathaway HomeServices Select Properties. MARIS
 - $325,0003 bd3 ba1.7k sqft2325 Arkansas Dr, High Ridge, MO 63049For SaleMLS ID #26061677, Joe W Hostman, RE/MAX Results. MARIS
- $354,0004 bd2 ba1.8k sqft1251 Hawksbury Dr, Arnold, MO 63010For SaleMLS ID #26040610, Linda R Frierdich, Century 21 Advantage. MARIS
- $269,9003 bd2 ba1.3k sqft5901 Kneff Rd, Imperial, MO 63052For SaleMLS ID #26053959, Brandon N Balk, RE/MAX Integrity. MARIS
- $315,0003 bd3 ba1.3k sqft6138 Timber Hollow Ln, High Ridge, MO 63049For SaleMLS ID #26053306, Catherine A Pfeiffer, Vancil Brothers Realty. MARIS
- $225,0004 bd2 ba1.9k sqft1965 Waybridge Ln, Fenton, MO 63026For SaleMLS ID #26055371, Jackie Davis, Davis Prime Real Estate. MARIS
- $315,0003 bd2 ba1.4k sqft3051 Nettie Dr, Saint Louis, MO 63129For SaleMLS ID #26050465, Angela Jett, Epique Realty. MARIS
- $240,0002 bd1 ba1.2k sqft200 Meinhardt Dr, Fenton, MO 63026For SaleMLS ID #26058598, Tara L Hebenstreit, Coldwell Banker Realty - Gundaker. MARIS
- $269,0002 bd1 ba1.4k sqft2300 Darla Dr, High Ridge, MO 63049For SaleMLS ID #26050766, Adam C Feise, Luetkenhaus Properties. MARIS
- $344,4003 bd2 ba1.8k sqft5253 Ozarkglen Dr, Saint Louis, MO 63128For SaleMLS ID #26059784, Don T Arling, Epique Realty. MARIS
- $325,0003 bd2 ba2.1k sqft3686 State Road Z, Hillsboro, MO 63050For SaleMLS ID #26057315, Joe Geary, Nettwork Global. MARIS
- $349,9003 bd3 ba1.9k sqft3750 Lemay Woods Dr, Saint Louis, MO 63129For SaleMLS ID #26059179, Kimberly M DeLapp, Realty Executives of St. Louis. MARIS
- $294,9003 bd2 ba1.4k sqft3434 Laura Ln, Saint Louis, MO 63125For SaleMLS ID #26053883, Becky M O'Neill Romaine, RE/MAX Results. MARIS
- $310,0003 bd3 ba1.3k sqft6131 Barrington Oaks Dr, Cedar Hill, MO 63016For SaleMLS ID #26050828, Leonmarie T Benner, RE/MAX Results. MARIS
- $279,9004 bd2 ba2.4k sqft7924 W Forest Hills Dr, Dittmer, MO 63023For SaleMLS ID #26059942, Jennifer Grissom, RE/MAX Integrity. MARIS
- $284,9005 bd2 ba1.7k sqft712 Lee Ave, Festus, MO 63028For SaleMLS ID #26059030, Nathan J Overberg, Rooted Real Estate & Auction Co.. MARIS
