Skip main navigation
Off market
  • $347,100

    11 Windy Drive, Waterbury, CT 06705

    3beds
    1,202sqft
    Single Family Residence
    Built in 1961
    9,147 Square Feet Lot
    $347,100 Zestimate®
    $289/sqft
    $2,699 Estimated rent

    Home value

    $347,100

    $330,000 - $364,000

    $2,699/mo

    Zestimate® history
    Loading
    Loading...

    Owner options

    List your home for rent

    $2,699/mo

    Rent Zestimate®

    Find your next renter with Zillow Rental Manager. Plus, with online applications, you can quickly screen prospective tenants – for free.

    Learn more

    $2,699/mo

    Rent Zestimate®

    Refinance and save

    $2,490/mo

    Est. payment

    Refinancing to a lower rate could help reduce your monthly payments and save thousands over the life of the loan.

    See today's rates

    $2,490/mo

    Est. payment

    Explore your selling options

    Work with a Zillow partner agent

    Leverage their expertise and Zillow's premium Showcase listings to get your home seen by more buyers.

    Get started

    List with your own agent

    Get your home in front of millions of buyers by listing it on Zillow.

    Learn how to do it

    Sell it yourself

    Take full control of how buyers see your home on Zillow by listing For Sale by Owner (FSBO).

    List your home

    What's special

    Fully finished basementFenced-in yardProfessional picsNewer roofExcellent schoolsVibrant local shopsRecreational facilities

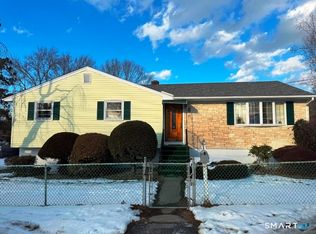
    Welcome to 11 Windy Dr. in beautiful Waterbury! This stunning split-level home offers an incredible opportunity for comfortable and spacious living. With three generous bedrooms and two full baths, this residence is perfect for families or anyone seeking ample space to relax and unwind. One of the standout features of this remarkable property is its fully finished basement, providing even more room for entertainment, hobbies, or a home office. This additional living area opens up a world of possibilities for customization to suit your unique needs and preferences. Imagine hosting gatherings and creating lasting memories in the inviting backyard, which boasts a walkout flat design. With a fenced-in yard, you can enjoy privacy, security, and the perfect setting for outdoor activities or serene relaxation. Half Kitchen in lower level as well. The newer roof, just four years old, brings peace of mind, ensuring that you can focus on creating a home filled with joy and happiness. Professional pics to be added this week Located in the desirable community of Waterbury, this home offers convenience and easy access to nearby amenities. Explore the vibrant local shops, restaurants, and parks or take advantage of the excellent schools and recreational facilities that this area has to offer. Don't miss the chance to experience the charm and comfort of 11 Windy Drive firsthand.Schedule a visit today and discover why this home is the perfect place to create lifelong memories.sold as is

    This property is off market, which means it's not currently listed for sale or rent on Zillow. This may be different from what's available on other websites or public sources.
    Zillow last checked:

    Listing updated:

    Listed by:

    George Noujaim 203-802-7172,

    Dave Jones Realty, LLC 203-758-0264

    Bought with:

    Sharon Sirois, RES.0762280

    Showcase Realty, Inc.

    Source: Smart MLS,MLS#: 170573176MLS Logo

    Facts & features

    Interior

    Bedrooms & bathrooms
    • Bedrooms: 3
    • Bathrooms: 2
    • Full bathrooms: 2
    Rooms
    • Room types: Sitting Room
    Bedroom
    • Level: Upper
    Bedroom
    • Level: Upper
    Bedroom
    • Level: Upper
    Dining room
    • Features: Hardwood Floor
    • Level: Main
    Kitchen
    • Level: Main
    Living room
    • Features: Hardwood Floor
    • Level: Main
    Heating
    • Baseboard, Oil
    Cooling
    • Ceiling Fan(s), Window Unit(s)
    Appliances
    • Included: Electric Range, Refrigerator, Freezer, Washer, Dryer, Water Heater
    • Laundry: Lower Level
    Features
    • Entrance Foyer, In-Law Floorplan
    • Basement: Full,Finished,Heated,Liveable Space
    • Attic: Access Via Hatch
    • Has fireplace: No
    Interior area
    • Total structure area: 1,202
    • Total interior livable area: 1,202 sqft
    • Finished area above ground: 1,202

    Property

    Parking
    • Total spaces: 1
    • Parking features: Attached, Private, Paved
    • Attached garage spaces: 1
    • Has uncovered spaces: Yes
    Features
    • Levels: Multi/Split
    • Patio & porch: Enclosed
    • Exterior features: Awning(s), Rain Gutters, Sidewalk
    • Fencing: Partial
    Lot
    • Size: 9,147 Square Feet
    Details
    • Parcel number: 1377485
    • Zoning: RS

    Construction

    Type & style
    • Home type: SingleFamily
    • Architectural style: Split Level
    • Property subtype: Single Family Residence
    Materials
    • Vinyl Siding
    • Foundation: Concrete Perimeter
    • Roof: Asphalt
    Condition
    • New construction: No
    • Year built: 1961

    Utilities & green energy

    • Sewer: Public Sewer
    • Water: Public

    Community & HOA

    Community
    • Features: Library, Medical Facilities, Park, Near Public Transport, Shopping/Mall
    • Subdivision: East End
    HOA
    • Has HOA: No
    • Amenities included: None
    Location
    • Region: Waterbury

    Financial & listing details

    • Price per square foot: $289/sqft
    • Tax assessed value: $157,640
    • Annual tax amount: $8,543
    • Date on market: 6/30/2023

    Price history

    DateEventPrice
    6/29/2023Sold$282,000+15.1%$235/sqft
    Source: Smart MLS #170573176 Report a problem
    5/27/2023Listed for sale$244,900$204/sqft
    Source: Smart MLS #170573176 Report a problem

    Public tax history

    YearProperty taxesTax assessment
    2025$7,091 -9%$157,640
    2024$7,794 -8.8%$157,640
    2023$8,543 +57.2%$157,640 +74.6%
    2022$5,436 $90,290
    2021$5,436 +20.6%$90,290
    2020$4,506 -17.1%$90,290
    2019$5,436 $90,290
    2018$5,436 -6.3%$90,290 -6.3%
    2017$5,803 $96,380
    2016$5,803 +3.4%$96,380
    2015$5,611 $96,380
    2014$5,611 +2.2%$96,380
    2013$5,492 +8.6%$96,380 -20.3%
    2012$5,059 0%$120,990
    2011$5,060 $120,990
    2010$5,060 +4.8%$120,990
    2009$4,830 $120,990
    2008$4,830 +3.4%$120,990 +39.8%
    2005$4,669 +2.5%$86,520 +4.2%
    2002$4,554 +52.2%$83,020 +171.3%
    2001$2,992 $30,600
    Find assessor info on the county website

    Neighborhood: Woodtick Road

    Nearby schools

    GreatSchools rating
    Schools provided by the listing agent
    • Elementary: H.S. Chase
    • High: Crosby

    Source: Smart MLS. This data may not be complete. We recommend contacting the local school district to confirm school assignments for this home.

    Get pre-qualified for a loan
    At Zillow Home Loans, we can pre-qualify you in as little as 5 minutes with no impact to your credit score.

    An equal housing lender. NMLS #10287.

    Sell for more on Zillow
    Get a Zillow Showcase℠ listing at no additional cost and you could sell for .
    $347,100
    2% more
    +$6,942
    With Zillow Showcase(estimated)
    $354,042
