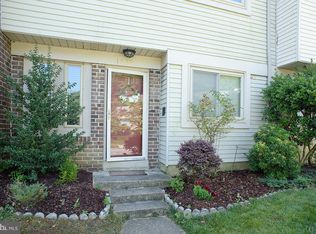
Tucked on a quiet court in The Landings, this move-in-ready 2-bedroom, 1.5-bath Annapolis townhome pairs easy living with rare, wooded privacy. It's about a 5-minute stroll to Truxtun Park for tennis, ball fields, trails, boat ramp and pool along Spa Creek, with Historic Downtown Annapolis, City Dock and the U.S. Naval Academy about 10 minutes away and Quiet Waters Park a short drive south. Inside, a bright white kitchen offers a butcher-block island, generous cabinetry, recessed lighting and a sunny window over the sink, flowing to a hardwood-floored living and dining area with a sliding door to the patio. Upstairs, two bedrooms showcase vaulted wood-plank ceilings, ceiling fans and ample closets. Out back, a covered paver patio, fully fenced yard and lush shade gardens create a private outdoor escape. Built in 1980 with community pool and tennis and quick access to Bay Ridge Ave, Forest Dr and Rt 50. Commute times are as follows (estimated): Minutes from the water in the Annapolis Neck/Eastport area of Anne Arundel County. About a 5-minute stroll to Truxtun Park for tennis, ball fields, trails, boat ramp, pool and Spa Creek access; roughly 10 minutes to Historic Downtown Annapolis, City Dock and the U.S. Naval Academy; about 7 minutes to Anne Arundel Medical Center; shopping within 1.3 miles; Quiet Waters Park and the Chesapeake Bay a short drive; fast Route 50, Bay Ridge Ave and Forest Dr access to Annapolis, Baltimore and D.C. Schedule a tour today!
For sale
$315,000
11 Winslow Ct, Annapolis, MD 21403
2beds
1,222sqft
Townhouse
Built in 1980
1,180 Square Feet Lot
$-- Zestimate®
$258/sqft
$184/mo HOA
What's special
Butcher-block islandRare wooded privacyFully fenced yardCovered paver patioRecessed lightingCeiling fansAmple closets
- 40 days
- 1,072
- 71
Likely to sell faster than
Zillow last checked:
Listing updated:
Listed by:
Mike Myslinski 410-952-0286,
Kelly and Co Realty, LLC 4434919387
Source: Bright MLS,MLS#: MDAA2152754
Facts & features
Interior
Bedrooms & bathrooms
- Bedrooms: 2
- Bathrooms: 2
- Full bathrooms: 1
- 1/2 bathrooms: 1
- Main level bathrooms: 1
Basement
- Area: 0
Heating
- Heat Pump, Electric
Cooling
- Ceiling Fan(s), Central Air, Electric
Appliances
- Included: Gas Water Heater
Features
- Basement: Other
- Has fireplace: No
Interior area
- Total structure area: 1,222
- Total interior livable area: 1,222 sqft
- Finished area above ground: 1,222
- Finished area below ground: 0
Property
Parking
- Parking features: Parking Lot
Accessibility
- Accessibility features: None
Features
- Levels: Two
- Stories: 2
- Pool features: None
Lot
- Size: 1,180 Square Feet
Details
- Additional structures: Above Grade, Below Grade
- Parcel number: 020666190025540
- Zoning: RES
- Special conditions: Standard
Construction
Type & style
- Home type: Townhouse
- Architectural style: Contemporary
- Property subtype: Townhouse
Materials
- Vinyl Siding
- Foundation: Brick/Mortar
Condition
- New construction: No
- Year built: 1980
Utilities & green energy
- Sewer: Public Sewer
- Water: Public
Community & HOA
Community
- Subdivision: Annapolis Overlook
HOA
- Has HOA: Yes
- HOA fee: $184 monthly
- HOA name: PAINTERS MILL
Location
- Region: Annapolis
- Municipality: Annapolis
Financial & listing details
- Price per square foot: $258/sqft
- Tax assessed value: $257,000
- Annual tax amount: $3,456
- Date on market: 7/30/2026
- Listing agreement: Exclusive Right To Sell
- Ownership: Fee Simple
Estimated market value
Not available
Estimated sales range
Not available
Not available
Price history
| Date | Event | Price |
|---|---|---|
| 7/30/2026 | Listed for sale | $315,000+14.6%$258/sqft |
Source: | ||
| 6/21/2006 | Sold | $274,900+137.2%$225/sqft |
Source: Public Record Report a problem | ||
| 10/8/2002 | Sold | $115,900$95/sqft |
Source: Public Record Report a problem | ||
Public tax history
| Year | Property taxes | Tax assessment |
|---|---|---|
| 2025 | $3,322 +2.5% | $241,200 +7% |
| 2024 | $3,239 +7.6% | $225,400 +7.5% |
| 2023 | $3,010 +3.6% | $209,600 +1.6% |
| 2022 | $2,905 +1.7% | $206,200 +1.7% |
| 2021 | $2,857 +1.6% | $202,800 +1.7% |
| 2020 | $2,812 +0.5% | $199,400 |
| 2019 | $2,797 +2% | $199,400 +1.2% |
| 2018 | $2,741 +7.2% | $197,067 +0.6% |
| 2017 | $2,557 | $195,900 +3.5% |
| 2016 | -- | $189,300 +3.6% |
| 2015 | -- | $182,700 +3.7% |
| 2014 | -- | $176,100 |
| 2013 | -- | $176,100 |
| 2012 | -- | $176,100 -22.3% |
| 2011 | -- | $226,570 |
| 2010 | -- | $226,570 |
| 2009 | -- | $226,570 -2.7% |
| 2008 | -- | $232,750 +20.8% |
| 2007 | -- | $192,696 +26.2% |
| 2006 | -- | $152,643 +35.6% |
| 2005 | -- | $112,590 +8.4% |
| 2004 | -- | $103,886 +9.1% |
| 2003 | -- | $95,183 +10.1% |
| 2002 | -- | $86,480 +0.5% |
| 2001 | -- | $86,010 |
Find assessor info on the county website
Monthly payment
Est. payment
Payment breakdown
Explore the cost of this home by adjusting the details. Changes won't be saved.Climate risks
Neighborhood: 21403
Nearby schools
Schools provided by the listing agent
- District: Anne Arundel County Public Schools
Source: Bright MLS. This data may not be complete. We recommend contacting the local school district to confirm school assignments for this home.