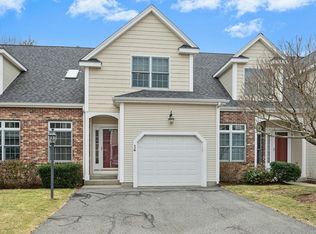
Make it home in Winslow Point! Better than new & impeccably maintained, this 1-year-young 3-bedroom,3.5 bath east-facing townhouse offers stylish, low-maintenance living in an exceptional location near the Westborough line. A bright, open floor plan is anchored by an upgraded kitchen featuring quartz countertops, spacious center island for meal prep or enjoying snacks, pantry, gas range w/vent hood, & upgraded lights. The dining room has extra touches inc. tray ceiling & crown molding; picture years of gatherings to be had here! Upstairs, the expansive master suite has a spacious sitting area & two walk-in closets, while the 2nd-floor laundry adds daily convenience. The finished walkout lower level w/full bath provides space for guests, studying, or rec room plus a bonus storage area. End your busy days with serene nature & sunset views from your back deck. Moments to Tufts University & Grafton Common for restaurants, shops, & variety of year-round, seasonal community events!
For sale
$879,900
11 Winslow Ln #2, North Grafton, MA 01536
3beds
2,813sqft
Condominium, Townhouse
Built in 2025
-- sqft lot
$874,900 Zestimate®
$313/sqft
$618/mo HOA
What's special
East-facing townhouseUpgraded kitchenExpansive master suiteBonus storage areaQuartz countertopsUpgraded lightsSpacious center island
- 11 days |
- 241 |
- 8 |
Zillow last checked:
Listing updated:
Listed by:
Jennifer Juliano 508-294-0778,
Keller Williams Boston MetroWest 508-877-6500
Source: MLS PIN,MLS#: 73547010
Loading...
Facts & features
Interior
Bedrooms & bathrooms
- Bedrooms: 3
- Bathrooms: 4
- Full bathrooms: 3
- 1/2 bathrooms: 1
- Main level bathrooms: 1
Primary bedroom
- Features: Bathroom - Full, Walk-In Closet(s), Closet, Flooring - Wall to Wall Carpet, Window(s) - Bay/Bow/Box
- Level: Second
- Area: 464
- Dimensions: 29 x 16
Bedroom 2
- Features: Walk-In Closet(s), Flooring - Wall to Wall Carpet, Recessed Lighting
- Level: Second
- Area: 176
- Dimensions: 16 x 11
Bedroom 3
- Features: Closet, Flooring - Wall to Wall Carpet, Recessed Lighting
- Level: Second
- Area: 143
- Dimensions: 13 x 11
Primary bathroom
- Features: Yes
Bathroom 1
- Features: Bathroom - Half, Pedestal Sink
- Level: Main,First
- Area: 12
- Dimensions: 6 x 2
Bathroom 2
- Features: Bathroom - Full, Bathroom - With Tub & Shower, Flooring - Stone/Ceramic Tile
- Level: Second
- Area: 40
- Dimensions: 8 x 5
Bathroom 3
- Features: Bathroom - Full, Bathroom - Double Vanity/Sink, Bathroom - Tiled With Shower Stall, Flooring - Stone/Ceramic Tile, Countertops - Stone/Granite/Solid
- Level: Second
- Area: 81
- Dimensions: 9 x 9
Dining room
- Features: Flooring - Laminate, Flooring - Vinyl, Exterior Access, Open Floorplan, Crown Molding, Decorative Molding, Tray Ceiling(s)
- Level: Main,First
- Area: 154
- Dimensions: 11 x 14
Family room
- Features: Bathroom - Full, Closet, Flooring - Wall to Wall Carpet, Exterior Access, Open Floorplan, Recessed Lighting, Slider
- Level: Basement
- Area: 703
- Dimensions: 19 x 37
Kitchen
- Features: Flooring - Laminate, Flooring - Vinyl, Dining Area, Pantry, Countertops - Stone/Granite/Solid, Kitchen Island, Cabinets - Upgraded, Deck - Exterior, Exterior Access, Open Floorplan, Recessed Lighting, Slider, Stainless Steel Appliances, Gas Stove, Lighting - Pendant
- Level: Main,First
- Area: 170
- Dimensions: 10 x 17
Living room
- Features: Flooring - Laminate, Flooring - Vinyl, Window(s) - Bay/Bow/Box, Open Floorplan, Recessed Lighting
- Level: Main,First
- Area: 323
- Dimensions: 19 x 17
Heating
- Heat Pump, Propane
Cooling
- Central Air
Appliances
- Included: Range, Oven, Dishwasher, Disposal, Microwave, Refrigerator, Washer, Dryer, Water Treatment, Range Hood, Plumbed For Ice Maker
- Laundry: Laundry Closet, Flooring - Stone/Ceramic Tile, French Doors, Electric Dryer Hookup, Washer Hookup, Lighting - Overhead, Second Floor, In Unit
Features
- Bathroom - Full, Bathroom - With Tub & Shower, Closet - Linen, Countertops - Stone/Granite/Solid, Closet, Recessed Lighting, Open Floorplan, Lighting - Overhead, Crown Molding, Decorative Molding, Bathroom, Mud Room, Foyer
- Flooring: Tile, Carpet, Hardwood, Flooring - Stone/Ceramic Tile, Vinyl, Laminate
- Has basement: Yes
- Has fireplace: No
Interior area
- Total structure area: 2,813
- Total interior livable area: 2,813 sqft
- Finished area above ground: 2,148
- Finished area below ground: 665
Property
Parking
- Total spaces: 4
- Parking features: Attached, Garage Door Opener, Off Street, Paved
- Attached garage spaces: 2
- Uncovered spaces: 2
Accessibility
- Accessibility features: No
Features
- Entry location: Unit Placement(Street,Walkout)
- Patio & porch: Porch, Deck, Deck - Composite, Patio
- Exterior features: Porch, Deck, Deck - Composite, Patio, Rain Gutters
Details
- Zoning: condo
Construction
Type & style
- Home type: Townhouse
- Property subtype: Condominium, Townhouse
Materials
- Frame
- Roof: Shingle
Condition
- Year built: 2025
Utilities & green energy
- Electric: Circuit Breakers, 200+ Amp Service
- Sewer: Public Sewer
- Water: Public
- Utilities for property: for Gas Range, for Electric Dryer, Washer Hookup, Icemaker Connection
Green energy
- Energy efficient items: Thermostat
Community & HOA
Community
- Features: Public Transportation, Shopping, Walk/Jog Trails, Highway Access, House of Worship, Public School, T-Station, University
- Security: Security System
HOA
- Services included: Insurance, Maintenance Structure, Road Maintenance, Maintenance Grounds, Snow Removal, Trash
- HOA fee: $618 monthly
Location
- Region: North Grafton
Financial & listing details
- Price per square foot: $313/sqft
- Tax assessed value: $791,100
- Annual tax amount: $8,286
- Date on market: 7/9/2026
- Exclusions: Owners' Belongings
Estimated market value
$874,900
$831,000 - $919,000
$3,074/mo
Price history
| Date | Event | Price |
|---|---|---|
| 7/9/2026 | Listed for sale | $879,900-1.6%$313/sqft |
Source: MLS PIN #73547010 Report a problem | ||
| 7/1/2026 | Listing removed | $894,000$318/sqft |
Source: MLS PIN #73522909 Report a problem | ||
| 6/16/2026 | Price change | $894,000-0.6%$318/sqft |
Source: MLS PIN #73522909 Report a problem | ||
| 5/22/2026 | Listed for sale | $899,000-2.2%$320/sqft |
Source: MLS PIN #73522909 Report a problem | ||
| 5/19/2026 | Listing removed | $919,000$327/sqft |
Source: MLS PIN #73500348 Report a problem | ||
| 5/13/2026 | Price change | $919,000-1.1%$327/sqft |
Source: MLS PIN #73500348 Report a problem | ||
| 4/13/2026 | Listed for sale | $929,000+5.5%$330/sqft |
Source: MLS PIN #73500348 Report a problem | ||
| 5/2/2025 | Sold | $880,630-4.3%$313/sqft |
Source: MLS PIN #73299756 Report a problem | ||
| 10/8/2024 | Listed for sale | $919,995$327/sqft |
Source: MLS PIN #73299756 Report a problem | ||
Public tax history
Tax history is unavailable.
Monthly payment
Est. payment
Payment breakdown
Explore the cost of this home by adjusting the details. Changes won't be saved.Climate risks
Neighborhood: 01536
Nearby schools
GreatSchools rating
- NANorth Grafton Elementary SchoolGrades: PK-1Distance: 0.4 mi
- 8/10Grafton Middle SchoolGrades: 7-8Distance: 2 mi
- 7/10Grafton High SchoolGrades: 9-12Distance: 2.1 mi
- $424,500-- bd-- ba-- sqft100 Westboro Rd, North Grafton, MA 01536Off Market
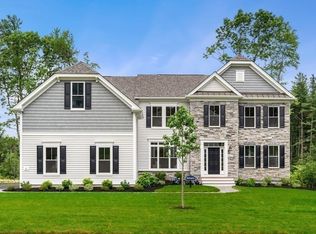
- $1,403,7104 bd4 ba3.4k sqft35 Brooke St #16, North Grafton, MA 01536Sold
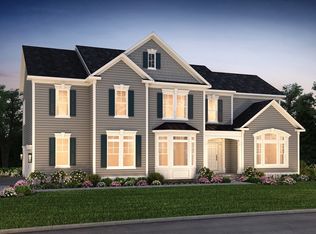
- $1,155,9554 bd3 ba3k sqft17 Brooke St #8, Grafton, MA 01536Sold

- $900,0003 bd4 ba2.8k sqft7 Winslow Ln #4, North Grafton, MA 01536Sold
- $900,0003 bd4 ba2.8k sqft5 Winslow Ln #5, North Grafton, MA 01536Sold
- $--1 bd1 ba1k sqft4 Winslow Ln #303, North Grafton, MA 01536Off Market
- $--1 bd1 ba1k sqft4 Winslow Ln #202, North Grafton, MA 01536Off Market
- $--2 bd2 ba1.5k sqft4 Winslow Ln #201, North Grafton, MA 01536Off Market
A local agent can set up tours, give advice and negotiate with sellers.
Similar homes
- $724,4443 bd3 ba1.9k sqft4 Tracy Ann Dr, North Grafton, MA 01536For Sale
 MLS ID #73533800, Crystal Pannoni, Lamacchia Realty, Inc.. MLS PIN
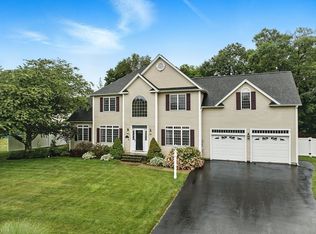
 - $899,0004 bd3 ba3.1k sqft5 Peach Tree Dr, Sutton, MA 01590For Sale
 MLS ID #73550152, Team Suzanne and Company, Compass. MLS PIN
 - $655,0003 bd3 ba2.2k sqftFlint Pond Estates, North Grafton, MA 01536For Sale
 MLS ID #73529744, Sumathi Narayanan, Sumathi Narayanan Realty LLC. MLS PIN
 - $524,9002 bd3 ba2.1k sqftThe Commons At Northgate Condominium, North Grafton, MA 01536For Sale
 MLS ID #73493867, Claire Rainville, REMAX Executive Realty. MLS PIN
 - $875,0004 bd4 ba2.6k sqft112 Pineland Ave, Worcester, MA 01604For SaleMLS ID #73540773, Jason Pincomb, Lamacchia Realty, Inc.. MLS PIN
- $940,0003 bd3 ba2.6k sqft38 Simeon Howard Way #38, Westborough, MA 01581For SaleMLS ID #73545535, Rajender Kalavala, Mathieu Newton Sotheby's International Realty. MLS PIN
- $839,9003 bd3 ba2.4k sqftWestborough Village, Westborough, MA 01581For SaleMLS ID #73536391, Seshubabu Konatham, Key Prime Realty LLC. MLS PIN
- $579,0002 bd4 ba2.5k sqft70 Lincoln Ln Unit 70, North Grafton, MA 01536For SaleMLS ID #73538404, Elaine Quigley, Berkshire Hathaway HomeServices Commonwealth Real Estate. MLS PIN
- $525,0002 bd3 ba2.1k sqftForest Hills, North Grafton, MA 01536For SaleMLS ID #73545705, Talib Hussain, Keller Williams Elite. MLS PIN
- $895,0005 bd5 ba3.8k sqft8 Alstead Path, Millbury, MA 01527For SaleMLS ID #73512456, Karen Russo, Coldwell Banker Realty - Worcester. MLS PIN
- $875,0003 bd3 ba2.5k sqftLegacy Farms, Hopkinton, MA 01748For SaleMLS ID #73541365, Kim Foemmel, Foemmel Fine Homes. MLS PIN
- $850,0004 bd2 ba1.8k sqft45 Highland St, Southborough, MA 01772For SaleMLS ID #73547957, Jennifer Juliano, Keller Williams Boston MetroWest. MLS PIN
- $805,0003 bd4 ba2.1k sqftWestborough Village, Westborough, MA 01581For SaleMLS ID #73517516, Rajender Kalavala, Mathieu Newton Sotheby's International Realty. MLS PIN
- $899,9004 bd3 ba3.7k sqft203 Maple St, Douglas, MA 01516For SaleMLS ID #73543628, John Grande, Media Realty Group Elite. MLS PIN
- $819,0004 bd3 ba2.6k sqft377 Rebecca Rd, Northbridge, MA 01588For SaleMLS ID #73546292, Carla Menard, Keller Williams Coastal. MLS PIN
- $540,0002 bd3 ba1.6k sqft6 Azalea Ln Unit 6, Grafton, MA 01519For SaleMLS ID #73518580, The Macchi Group, William Raveis R.E. & Home Services. MLS PIN
- $799,0002 bd3 ba2.6k sqft14 Lydias Way #14, Northborough, MA 01532For SaleMLS ID #73537648, Michelle Gillespie, Keller Williams Pinnacle MetroWest. MLS PIN
- $1,249,0004 bd3 ba3k sqft8 Victoria Cir, Shrewsbury, MA 01545For SaleMLS ID #73545260, Maribeth McCauley Lynch, Lamacchia Realty, Inc.. MLS PIN
- $649,9003 bd3 ba2.3k sqftWilson Road Condominium, Millbury, MA 01527For SaleMLS ID #73521141, Claire Rainville, REMAX Executive Realty. MLS PIN
- $899,9004 bd3 ba3.5k sqft99 Corn Rd, Bolton, MA 01740For SaleMLS ID #73541906, William Thompson, Keller Williams Elite. MLS PIN
