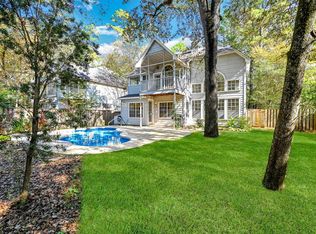
Like living in the trees on a huge private lot? This Lifeforms Treehouse is just that. The home is full of natural light, in every room. It is amazing throughout the day. This & the balcony are the sellers favorite things about the home. The wood floors are gorgeous & in every room except the baths. Recent cabinets, counters, fixtures & appliances in kitchen, tub, shower, counters, fixtures in primary bath & 2nd bath down. Sit out on the screened in balcony & enjoy the sunlight filtering through the trees & listen to the sounds of nature. The built in storage cabinets in the garage are great for all your storage needs. 5 minutes to the Town Center with shopping, restaurants, the Pavilion, entertainment, Market Street, Hughes Landing, the waterway & more. The Woodlands schools, over 100 parks, approximately 200 miles of hike & bike paths, 15 community pools, pickleball, tennis & basketball courts, play grounds, picnic areas & ponds. You will know you are home when you visit this home!
6 days
|
977
|
106
|
Likely to sell faster than
Zillow last checked:
Listing updated:
Listed by:
Michele FloryTREC #0473770713-256-4998,
Point Real Estate
Source: HAR,MLS#: 71496172
Facts & features
Interior
Bedrooms & bathrooms
Bedrooms: 3
Bathrooms: 3
Full bathrooms: 2
1/2 bathrooms: 1
Rooms
Room types: Family Room, Game Room, Utility Room
Primary bedroom
Level: Second
Area: 224
Dimensions: 16x14
Bedroom
Level: First
Area: 154
Dimensions: 14x11
Bedroom
Level: First
Area: 140
Dimensions: 14x10
Other
Level: Second
Area: 80
Dimensions: 10x8
Other
Level: Second
Area: 25
Dimensions: 5x5
Other
Level: First
Area: 50
Dimensions: 10x5
Breakfast
Level: Second
Area: 48
Dimensions: 8x6
Dining room
Level: Second
Area: 121
Dimensions: 11x11
Other
Level: First
Area: 176
Dimensions: 16x11
Other
Level: Second
Area: 128
Dimensions: 16x8
Family room
Level: Second
Area: 176
Dimensions: 16x11
Game room
Level: First
Area: 288
Dimensions: 18x16
Kitchen
Level: Second
Area: 117
Dimensions: 13x9
Primary bath
Level: First
Area: 140
Dimensions: 14x10
Utility room
Level: First
Area: 56
Dimensions: 8x7
Heating
Natural Gas, Zoned
Cooling
Ceiling Fan(s), Electric, Zoned
Appliances
Included: Disposal, Freestanding Oven, Gas Oven, Oven, Microwave, Gas Range, Dishwasher
Laundry: Electric Dryer Hookup, Washer Hookup
Features
Formal Entry/Foyer, High Ceilings, Vaulted Ceiling, 2 Bedrooms Down, Primary Bed - 2nd Floor, Split Plan, Walk-In Closet(s)
Features: Back Yard, Cul-De-Sac, Near Golf Course, Wooded, 1/4 Up to 1/2 Acre
Details
Parcel number: 221098
Construction
Type & style
Home type: SingleFamily
Architectural style: Contemporary,Traditional
Property subtype: Single Family Residence
Materials
Stone, Wood Siding
Foundation: Slab
Roof: Composition
Condition
New construction: No
Year built: 1994
Details
Builder name: Lifeforms
Utilities & green energy
Sewer: Public Sewer
Water: Public, Water District
Green energy
Energy efficient items: Attic Vents, Thermostat, Exposure/Shade
Community & HOA
Community
Features: Subdivision Tennis Court
Subdivision: The Woodlands Indian Springs
HOA
Amenities included: Basketball Court, Dog Park, Park, Picnic Area, Playground, Pond, Pool, Splash Pad, Sport Court, Stocked Pond, Tennis Court(s), Trail(s)
Explore the cost of this home by adjusting the details. Changes won't be saved.
Principal & interest
$1,547
Mortgage insurance
$0
Property taxes
$170
Home insurance
$105
HOA fees
$0
Utilities
Not included
All calculations are estimates and provided by Zillow, Inc. for informational purposes only. Actual amounts may vary.
HOA fees may include property taxes on listings classified as Co-Ops. Contact the listing agent and/or owner for fee details.
Mortgage interest rates are dependent on a number of factors, including credit score, down payment, and repayment length. Interest rate data provided by Zillow Group Marketplace, Inc. as of 1/1/1970 from various mortgage lenders with which we have lead or other similar arrangements; the Estimated Payment is an average of those rates.
See how much you could borrow to make a competitive offer.