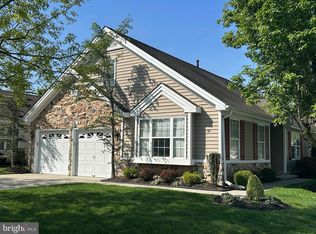
Welcome home to 11 Wintergreen Way, located in the Sewell section of Washington Twp, NJ. This well maintained 2 bed/2 full bath home is located in one of the area's highly sought-after 55+ communities, Parke Place. This home offers both comfort and convenience. As you step inside the front door, you will find yourself in the large living room/dining room which comes with hardwood flooring. A small hallway to the left takes you past the entrance to the two car garage that adds to the convenience of not having to deal with the wether when getting in and out of your vehicle. The main bathroom is located to the right, and he guest bedroom at the end of the hallway. If you walk past the dining room, you enter the kitchen area with tile flooring and granite counter tops and island. The kitchen is open to the family room which also leads to the rear patio. Just off of the kitchen is another hallway the leads to the large laundry room which contains pull down stairs that access to the attic and HVAC. This hallway ends at the large primary bedroom with walk-in closet, additional wall closet and en-suite bathroom for added privacy that contains a low entry walk-in shower with integrated seat. Not only is the home located in the Parke Place community, it is also close to several county/township parks, shopping, golf courses, major highways, and transportation.
Pending
$388,900
11 Wintergreen Way, Sewell, NJ 08080
2beds
1,518sqft
Single Family Residence
Built in 2002
5,000 Square Feet Lot
$391,600 Zestimate®
$256/sqft
$117/mo HOA
What's special
Two car garageHardwood flooringRear patioLarge laundry room
- 34 days
- 644
- 17
Likely to sell faster than
Zillow last checked:
Listing updated:
Listed by:
Jeff Weiserth 856-582-1200,
Keller Williams Realty - Washington Township
Source: Bright MLS,MLS#: NJGL2077538
Facts & features
Interior
Bedrooms & bathrooms
- Bedrooms: 2
- Bathrooms: 2
- Full bathrooms: 2
- Main level bathrooms: 2
- Main level bedrooms: 2
Rooms
- Room types: Living Room, Primary Bedroom, Kitchen, Family Room, Bedroom 1, Laundry, Bathroom 1, Primary Bathroom
Primary bedroom
- Features: Attached Bathroom, Flooring - Carpet, Walk-In Closet(s), Window Treatments
- Level: Main
- Area: 228 Square Feet
- Dimensions: 12 X 19
Bedroom 1
- Features: Flooring - Carpet, Window Treatments
- Level: Main
- Area: 143 Square Feet
- Dimensions: 11 X 13
Primary bathroom
- Features: Bathroom - Stall Shower, Countertop(s) - Solid Surface, Flooring - Vinyl
- Level: Main
- Area: 54 Square Feet
- Dimensions: 6 X 9
Bathroom 1
- Features: Bathroom - Tub Shower, Countertop(s) - Solid Surface, Flooring - Vinyl
- Level: Main
- Area: 40 Square Feet
- Dimensions: 5 X 8
Family room
- Features: Ceiling Fan(s), Fireplace - Electric, Flooring - Carpet, Window Treatments
- Level: Main
- Area: 224 Square Feet
- Dimensions: 14 X 16
Kitchen
- Features: Granite Counters, Flooring - Ceramic Tile, Kitchen Island, Eat-in Kitchen, Kitchen - Gas Cooking, Recessed Lighting, Pantry, Window Treatments
- Level: Main
- Area: 224 Square Feet
- Dimensions: 14 X 16
Laundry
- Features: Attic - Pull-Down Stairs, Flooring - Ceramic Tile
- Level: Main
- Area: 66 Square Feet
- Dimensions: 6 X 11
Living room
- Features: Flooring - HardWood, Living/Dining Room Combo, Window Treatments
- Level: Main
- Area: 322 Square Feet
- Dimensions: 14 X 23
Heating
- Forced Air, Natural Gas
Cooling
- Ceiling Fan(s), Central Air, Programmable Thermostat, Electric
Appliances
- Included: Dishwasher, Disposal, Dryer, Microwave, Oven/Range - Gas, Refrigerator, Washer, Water Heater, Gas Water Heater
- Laundry: Main Level, Laundry Room
Features
- Attic, Bathroom - Tub Shower, Bathroom - Stall Shower, Ceiling Fan(s), Combination Dining/Living, Family Room Off Kitchen, Open Floorplan, Eat-in Kitchen, Kitchen Island, Pantry, Recessed Lighting, Walk-In Closet(s), Upgraded Countertops, Dry Wall
- Flooring: Carpet, Ceramic Tile, Hardwood, Vinyl, Wood
- Doors: Insulated, Storm Door(s)
- Windows: Insulated Windows, Window Treatments
- Has basement: No
- Number of fireplaces: 1
- Fireplace features: Electric
Interior area
- Total structure area: 1,518
- Total interior livable area: 1,518 sqft
- Finished area above ground: 1,518
Property
Parking
- Total spaces: 4
- Parking features: Garage Faces Front, Garage Door Opener, Inside Entrance, Concrete, Attached, Driveway
- Attached garage spaces: 2
- Uncovered spaces: 2
Accessibility
- Accessibility features: None
Features
- Levels: One
- Stories: 1
- Patio & porch: Patio
- Exterior features: Lawn Sprinkler, Underground Lawn Sprinkler
- Pool features: Community
Lot
- Size: 5,000 Square Feet
- Dimensions: 50 x 100
Details
- Additional structures: Above Grade
- Parcel number: 1800051 0700123
- Zoning: MUD
- Special conditions: Standard
- Other equipment: Negotiable
Construction
Type & style
- Home type: SingleFamily
- Architectural style: Ranch/Rambler
- Property subtype: Single Family Residence
Materials
- Frame, Vinyl Siding
- Foundation: Slab
- Roof: Architectural Shingle
Condition
- Good,Very Good,Excellent
- New construction: No
- Year built: 2002
- Major remodel year: 2025
Utilities & green energy
- Electric: 150 Amps
- Sewer: Public Sewer
- Water: Public
- Utilities for property: Cable Connected, Phone, Cable
Community & HOA
Community
- Security: Security System
- Senior community: Yes
- Subdivision: Parke Place
HOA
- Has HOA: Yes
- Amenities included: Clubhouse, Fitness Center, Meeting Room, Pool, Retirement Community, Tennis Court(s)
- Services included: Common Area Maintenance, Maintenance Grounds, Pool(s), Recreation Facility
- HOA fee: $117 monthly
- HOA name: PARKE PLACE
Location
- Region: Sewell
- Municipality: WASHINGTON TWP
Financial & listing details
- Price per square foot: $256/sqft
- Tax assessed value: $202,300
- Annual tax amount: $7,804
- Date on market: 9/2/2026
- Listing agreement: Exclusive Right To Sell
- Listing terms: Cash,Conventional,FHA,VA Loan
- Inclusions: Refrigerator, Washer, Dryer, Dishwasher, Ceiling Fan, Window Treatments
- Exclusions: Refrigerator And Freezer In Garage, Personal Belongings, Furniture.
- Ownership: Fee Simple
Estimated market value
$391,600
$372,000 - $411,000
$2,510/mo
Price history
| Date | Event | Price |
|---|---|---|
| 9/19/2026 | Pending sale | $388,900$256/sqft |
Source:  Bright MLS #NJGL2077538 Report a problem Bright MLS #NJGL2077538 Report a problem | ||
| 9/14/2026 | Contingent | $388,900$256/sqft |
Source: Bright MLS #NJGL2077538 Report a problem | ||
| 9/2/2026 | Listed for sale | $388,900+126.1%$256/sqft |
Source: Bright MLS #NJGL2077538 Report a problem | ||
| 8/17/2012 | Sold | $172,000-3.9%$113/sqft |
Source: Public Record Report a problem | ||
| 5/16/2012 | Price change | $179,000-5.3%$118/sqft |
Source: Prudential Fox and Roach #6029049 Report a problem | ||
| 3/28/2012 | Listed for sale | $189,000+25.3%$125/sqft |
Source: Prudential Fox and Roach #6029049 Report a problem | ||
| 1/23/2002 | Sold | $150,870$99/sqft |
Source: Public Record Report a problem | ||
Public tax history
| Year | Property taxes | Tax assessment |
|---|---|---|
| 2026 | $7,805 +9.7% | $202,300 |
| 2025 | $7,113 | $202,300 |
| 2024 | $7,113 -2.2% | $202,300 |
| 2023 | $7,273 +3.4% | $202,300 |
| 2022 | $7,034 +1.3% | $202,300 |
| 2021 | $6,945 +14.9% | $202,300 |
| 2020 | $6,043 +34.3% | $202,300 +22% |
| 2019 | $4,500 | $165,800 |
| 2018 | $4,500 -23.3% | $165,800 |
| 2017 | $5,866 +1.4% | $165,800 |
| 2016 | $5,783 +3.3% | $165,800 |
| 2015 | $5,601 +2.3% | $165,800 |
| 2014 | $5,476 -5.8% | $165,800 |
| 2013 | $5,814 -0.2% | $165,800 +51.1% |
| 2012 | $5,827 +0.4% | $109,700 |
| 2011 | $5,804 -12.4% | $109,700 |
| 2010 | $6,627 +3.2% | $109,700 -15.9% |
| 2009 | $6,423 | $130,500 |
| 2008 | -- | $130,500 |
| 2007 | -- | $130,500 |
| 2006 | -- | $130,500 |
| 2005 | -- | $130,500 |
| 2004 | -- | $130,500 |
| 2003 | -- | $130,500 |
Find assessor info on the county website
Monthly payment
Est. payment
Payment breakdown
Explore the cost of this home by adjusting the details. Changes won't be saved.Climate risks
Neighborhood: 08080
Nearby schools
Schools provided by the listing agent
- High: Washington Twp. H.s.
- District: Washington Township
Source: Bright MLS. This data may not be complete. We recommend contacting the local school district to confirm school assignments for this home.


Similar homes
- $409,9002 bd2 ba1.8k sqft29 Autumn Ln, Sewell, NJ 08080For Sale
 MLS ID #NJGL2072458, Joe Rauh, Century 21 Rauh & Johns. Bright MLS
 - $424,8903 bd3 ba2k sqft9 Gemini Ct, Sewell, NJ 08080For Sale
 MLS ID #NJGL2077758, Tom Duffy, Keller Williams Realty - Washington Township. Bright MLS
 - $325,0002 bd2 ba1.6k sqft46 Pristine Pl #J, Sewell, NJ 08080For Sale
 MLS ID #NJGL2078144, Sue Bosnjak, BHHS Fox & Roach-Washington-Gloucester. Bright MLS
 - $469,0004 bd3 ba1.8k sqft26 Halo Ave, Sewell, NJ 08080For Sale
 MLS ID #NJGL2076850, Belinda Jackson, BHHS Fox & Roach-Medford. Bright MLS
 - $344,0002 bd1 ba1.1k sqft222 Zimmerman Ave, Chesilhurst, NJ 08089For SaleMLS ID #NJCD2127764, Linda O'Connell, Elfant Wissahickon-Rittenhouse Square. Bright MLS
- $349,9003 bd2 ba1.2k sqft9 Ware Dr, Glassboro, NJ 08028For SaleMLS ID #NJGL2078378, Joe Lamb, Lamb Realty. Bright MLS
- $375,0003 bd2 ba1.8k sqft43 Wilson Dr, Sicklerville, NJ 08081For SaleMLS ID #NJCD2126622, Jenifer Raffa, Sabal Real Estate. Bright MLS
- $395,0003 bd3 ba1.9k sqft319 Chancellor Dr, Deptford, NJ 08096For SaleMLS ID #NJGL2078868, Steven S Luciano, Hedenberg Real Estate Company LLC. Bright MLS
- $480,0004 bd3 ba2.1k sqft10 Argo Dr, Sewell, NJ 08080For SaleMLS ID #NJGL2071202, Elvis Ochoa-Rosendo, Century 21 Alliance-Cherry Hill. Bright MLS
- $415,0002 bd2 ba1.5k sqft10 June Ann Dr, Clayton, NJ 08312For SaleMLS ID #NJGL2078296, Marsha Jackson-Conley, Weichert Realtors-Turnersville. Bright MLS
- $499,0004 bd2 ba2.1k sqft268 Champion Way, Sewell, NJ 08080For SaleMLS ID #NJGL2077296, Julie Twomey, Keller Williams Realty - Washington Township. Bright MLS
- $389,9003 bd3 ba1.3k sqft146 Pine Ave, West Berlin, NJ 08091For SaleMLS ID #NJCD2125500, Joe Wiessner, Joe Wiessner Realty LLC. Bright MLS
- $369,9003 bd2 ba1.6k sqft47 E Atlantic Ave, Clementon, NJ 08021For SaleMLS ID #NJCD2125886, Michele Cohan, BHHS Fox & Roach-Moorestown. Bright MLS
- $375,0004 bd3 ba2.2k sqft710 Crozier Ave, National Park, NJ 08063For SaleMLS ID #NJGL2077346, Colleen Zuzulock, Century 21 Alliance - Mantua. Bright MLS
- $530,0004 bd3 ba2.2k sqft63 Olympia Ln, Sicklerville, NJ 08081For SaleMLS ID #NJGL2077852, Constance Curci, RE/MAX Of Cherry Hill. Bright MLS
- $444,5003 bd3 ba2.1k sqft10 Orlando Dr, Sicklerville, NJ 08081For SaleMLS ID #NJCD2122584, homecoin.com Minerick, Homecoin.com. Bright MLS
- $444,5004 bd3 ba2k sqft108 Trent Rd, Turnersville, NJ 08012For SaleMLS ID #NJGL2077294, Marie Elaina Killian, Real Broker, LLC. Bright MLS
- $395,0002 bd2 ba1.7k sqft204 Hearthstone Dr, Berlin, NJ 08009For SaleMLS ID #NJCD2119646, Joey Malcarney, Greenside Realty LLC. Bright MLS
- $399,9003 bd3 ba1.8k sqft109 Glacier Dr, Berlin, NJ 08009For SaleMLS ID #NJCD2126782, Tara Hendricks, Keller Williams - Main Street. Bright MLS
- $325,0002 bd2 ba1.5k sqft2 Myrtle Ave, Ridley Park, PA 19078For SaleMLS ID #PADE2125102, Amy Fizzano Krauter, Fizzano Family of Associates LLC. Bright MLS
