Skip main navigation
Sold for $367,000
  • $367,000

    11 Winterling Pl, Palm Coast, FL 32164

    3beds
    2,083sqft
    Single Family Residence
    Built in 2003
    10,019 Square Feet Lot
    $373,900 Zestimate®
    $176/sqft
    $2,078 Estimated rent

    Home value

    $373,900

    $355,000 - $393,000

    $2,078/mo

    Zestimate® history
    Loading
    Loading...

    Owner options

    List your home for rent

    $2,078/mo

    Rent Zestimate®

    Find your next renter with Zillow Rental Manager. Plus, with online applications, you can quickly screen prospective tenants – for free.

    Learn more

    $2,078/mo

    Rent Zestimate®

    Refinance and save

    $2,501/mo

    Est. payment

    Refinancing to a lower rate could help reduce your monthly payments and save thousands over the life of the loan.

    See today's rates

    $2,501/mo

    Est. payment

    Explore your selling options

    Work with a Zillow partner agent

    Leverage their expertise and Zillow's premium Showcase listings to get your home seen by more buyers.

    Get started

    List with your own agent

    Get your home in front of millions of buyers by listing it on Zillow.

    Learn how to do it

    Sell it yourself

    Take full control of how buyers see your home on Zillow by listing For Sale by Owner (FSBO).

    List your home

    What's special

    Exercise equipmentWrap-around covered screen lanaiDecorative archwaysFull two-car garageCrown trimWarm wood laminate flooringPull-down stairs
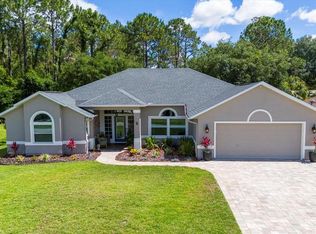
    Welcome to your dream haven in the highly coveted Pine Lakes subdivision, nestled on a serene cul-de-sac street. This meticulously maintained home exudes an air of elegance and comfort that's second to none. From the moment you step inside, you'll be greeted by decorative archways and majestic columns, setting the stage for the sophistication that unfolds throughout. The double tray ceilings in the living spaces add a touch of grandeur, while the warm wood laminate flooring creates a welcoming ambiance. Prepare to be captivated by the kitchen – a true culinary masterpiece. The stunning bay mitered glass kitchen nook is a cozy retreat where you can bask in natural light as you enjoy your meals. Rich wood cabinetry adorned with crown trim and subtle underlighting sets the stage for a luxurious cooking experience. The newer stainless steel appliances add a modern touch to this culinary haven. Step outside to discover your own oasis – a wrap-around covered screen lanai that overlooks a private, exquisitely landscaped backyard. The care put into creating this outdoor haven is evident in every detail. A separate well for lawn and landscaping irrigation ensures the lush greenery is well-maintained year-round. The full two-car garage is not just a space for parking; it's a haven for convenience and storage. With an insulated garage door and pull-down stairs leading to attic storage, you have ample room to organize and store your belongings. Inside, the owner's suite is a sanctuary of its own. With ample space for a sitting area or even exercise equipment, it's a private haven within your home. The bathroom suite is a true retreat, featuring a double sink vanity for a touch of luxury. The soothing garden tub is a perfect spot to unwind, especially with the gentle glow from the glass block underlighting. A separate walk-in shower and private water closet complete this serene space. As you step outside, you'll find the yard wonderfully landscaped, creating a harmonious blend between the beauty of nature and the elegance of your home. Don't miss the chance to call this pristine property yours. Contact us today to schedule a viewing and experience the epitome of gracious living in person. Your dream home awaits!

    Zillow last checked:

    Listing updated:

    Listed by:

    JEFFREY SAWYER 386-753-4839,

    BETTER BUY REALTY LLC 386-753-4839

    Bought with:

    Dominik Karnas, 3472031

    FLORIDA HOMES REALTY & MORTGAGE

    Source: Stellar MLS,MLS#: FC294162MLS LogoOriginating MLS: Flagler

    Facts & features

    Interior

    Bedrooms & bathrooms
    • Bedrooms: 3
    • Bathrooms: 2
    • Full bathrooms: 2
    Primary bedroom
    • Level: First
    Kitchen
    • Level: First
    Living room
    • Level: First
    Heating
    • Central, Electric
    Cooling
    • Central Air
    Appliances
    • Included: Dishwasher, Electric Water Heater, Microwave, Range, Refrigerator
    Features
    • Ceiling Fan(s), Kitchen/Family Room Combo, Primary Bedroom Main Floor, Open Floorplan, Pest Guard System, Split Bedroom, Thermostat, Tray Ceiling(s), Walk-In Closet(s)
    • Flooring: Carpet, Laminate, Tile
    • Has fireplace: No
    Interior area
    • Total structure area: 2,925
    • Total interior livable area: 2,083 sqft

    Property

    Parking
    • Total spaces: 2
    • Parking features: Garage - Attached
    • Attached garage spaces: 2
    Features
    • Levels: One
    • Stories: 1
    • Exterior features: Other, Private Mailbox
    Lot
    • Size: 10,019 Square Feet
    • Features: Cul-De-Sac
    Details
    • Parcel number: 0711317018002500060
    • Zoning: SFR-3
    • Special conditions: None

    Construction

    Type & style
    • Home type: SingleFamily
    • Property subtype: Single Family Residence
    Materials
    • Concrete, Stucco
    • Foundation: Slab
    • Roof: Shingle
    Condition
    • New construction: No
    • Year built: 2003

    Utilities & green energy

    • Sewer: Public Sewer
    • Water: Public
    • Utilities for property: Cable Available, Electricity Connected, Phone Available, Sewer Connected, Water Connected

    Community & HOA

    Community
    • Pet fee: $0 monthly
    • Subdivision: PALM COAST/WYNNFIELD SEC 18
    HOA
    • Has HOA: No
    Location
    • Region: Palm Coast

    Financial & listing details

    • Price per square foot: $176/sqft
    • Tax assessed value: $280,636
    • Annual tax amount: $2,267
    • Date on market: 8/27/2023
    • Cumulative days on market: 4 days
    • Listing terms: Cash,Conventional,FHA,VA Loan
    • Ownership: Fee Simple
    • Total actual rent: 0
    • Electric utility on property: Yes
    • Road surface type: Paved

    Price history

    DateEventPrice
    9/14/2023Sold$367,000-2.1%$176/sqft
    Source: Stellar MLS #FC294162 Report a problem
    8/31/2023Pending sale$374,900$180/sqft
    Source: Stellar MLS #FC294162 Report a problem
    8/27/2023Listed for sale$374,900+1982.8%$180/sqft
    Source: Stellar MLS #FC294162 Report a problem
    10/30/2002Sold$18,000$9/sqft
    Source: Public Record Report a problem

    Public tax history

    YearProperty taxesTax assessment
    2024$5,142 +132.2%$280,636 +67.8%
    2023$2,215 -2.3%$167,247 +3%
    2022$2,268 +1.6%$162,376 +3%
    2021$2,233 +0.3%$157,646 +1.4%
    2020$2,227 +1.9%$155,467 +2.3%
    2019$2,185 +0.2%$151,972 +1.9%
    2018$2,180 +2.6%$149,138 +2.1%
    2017$2,125 $146,071 +2.1%
    2016$2,125 +2.6%$143,067 +0.7%
    2015$2,071 -0.1%$142,072 +0.8%
    2014$2,072 $140,944 +1.5%
    2013-- $138,861 +1.7%
    2012-- $136,540 +0.8%
    2011-- $135,498 -9.1%
    2010-- $149,033 -5.7%
    2009-- $158,039 +0.1%
    2008-- $157,881 +3%
    2007-- $153,283 +2.5%
    2006-- $149,544 +3%
    2005-- $145,188 +0.2%
    2004-- $144,938
    Find assessor info on the county website

    Neighborhood: 32164

    Nearby schools

    GreatSchools rating
    Get a cash offer in 3 minutes
    Find out how much your home could sell for in as little as 3 minutes with a no-obligation cash offer.
    Estimated market value
    $373,900
    Get a cash offer in 3 minutes
    Find out how much your home could sell for in as little as 3 minutes with a no-obligation cash offer.
    Estimated market value
    $373,900