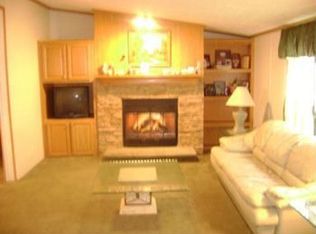
This beautiful, spacious and conveniently located 3 bedroom, 2 full bath home, boasting over 1600 sq. ft. of IMMACULATE living space has been meticulously cared for and maintained with several new, recent upgrades including a NEW Trane Heat Pump with 8 yrs. remaining on the warranty and recently purchased washer and dryer with 2 yrs. of their factory warranty remaining as well. Sellers will purchase a BRAND NEW, stainless steel refrigerator that will convey to the new buyers. Featuring a wide-open living area, the front entrance opens into a foyer, accented with fluted columns, that leads to the living room, featuring a stacked stone fireplace that has never been used! This living area is sure to provide tons of space for the whole family to enjoy and features plenty of room for nearly any furniture arrangement you can dream of. Just a few steps off of the living room is the dining room, featuring a built in hutch/buffet for storage that can double for use when entertaining or serving meals for large family gatherings. That won't be a problem in this home's "Chef's Delight" island kitchen, featuring "GE Profile", stainless steel appliances including a built-in microwave and wall oven adjacent to the ceramic cook top with stainless range hood that, along with the custom ceramic back splash, adds a modern look to a super efficient kitchen with TONS of solid oak cabinetry and counter space. The stainless "GE Profile" dishwasher will make quick work of the family dishes, leaving more time for the cook to indulge in what they love! A pantry area in the adjacent laundry room provides for extra food storage while also providing a "mud area" side entrance for keeping those messy shoes out of sight and contained behind a closed door off of the kitchen. Two spacious bedrooms and a full bathroom boasting a one piece, fiberglass tub/surround and porcelain lavatory sink, round out the street side of the house, opposite the master suite. Traveling to the other side of the living area, the master bedroom and master bathroom provide an "escape" from the rest of the house, grouping this master suite on it's own end, away from the noise and interruption of anyone else enjoying the living & kitchen areas. This master features a HUGE, walk-in closet and bathroom fit for a "queen". From it's large, drop-in "soaking" tub, skylight and his/hers porcelain lavatory sinks to the stand alone shower with TWO shower heads, no feature has been left out of this gorgeous master bathroom and will provide the new owner their own "getaway" right at home. So many more features adorn this home including vinyl thermopane windows thoughout with shutters on EVERY window, front and rear, a HUGE front deck that's sure to provide hours and hours of relaxation or entertainment during the summer months and a recently purchased, wooden storage shed, that they all can't be listed and will have to be seen. Located just across the street from the clubhouse and community swimming pool, this home's new owners are sure to be the envy of their friends and family and a popular house during the hot, summer months! The community's modern playground is also located in the back yard, making this home's location IDEAL within the community! Call to pre-qualify TODAY and be the first to receive a private showing of this GORGEOUS home that's affordably priced. 1 Year HOME WARRANTY compliments of broker. FINANCING AVAILABLE through our Chattel Mortgage lending partners with NO MONEY DOWN loans available for well qualified borrowers (750+ FICO) and as little as 8% total cash to close for qualified borrowers (600+ FICO). Loan programs available for credit challenged/blemished borrowers with 35% or more down payment, NO CREDIT SCORE borrowers approved with 10% total cash to close. Call for details. ITIN applicants / Self-Employed/ Buy-For / Second Home / Investment Property loans available.
This property is not currently displayed as for sale or rent on Zillow. This may be different from what's on other websites or public sources.