Rare opportunity to own two parcels totaling 1.8 acres in desirable Richmond Township — including the additional 1.36-acre lot (Tax ID 72-5431-17-21-4697), all included in the sale price. Enjoy the value and flexibility that comes with expansive land, private well and septic, and the benefit of low taxes.
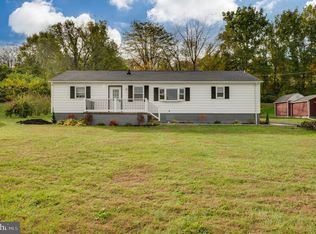
This well-maintained 2-bedroom, 1 full bath home offers charm and character throughout. Step into the spacious eat-in kitchen featuring a new refrigerator and range, with a dining area and full bath conveniently located nearby. The large living room provides plenty of space to relax, while two separate stair entrances lead to the bedrooms, adding to the home’s unique layout and appeal.
An enclosed porch opens to the deck, creating a great space to enjoy the peaceful setting and surrounding property. Additional features include a partial basement, detached oversized 2-car garage, covered patio ideal for entertaining, and a storage shed.
With nearly 2 acres, private utilities, low taxes, and endless potential, this property offers the perfect combination of space, privacy, and value.
Sold for $325,000
$325,000
11 Witwer Ln, Fleetwood, PA 19522
2beds
1,510sqft
Single Family Residence
Built in 1953
0.45 Acres Lot
$335,600 Zestimate®
$215/sqft
$1,824 Estimated rent
Home value
$335,600
$319,000 - $352,000
$1,824/mo
Zestimate® history
Owner options
List your home for rent
$1,824/mo
Rent Zestimate®
Find your next renter with Zillow Rental Manager. Plus, with online applications, you can quickly screen prospective tenants – for free.
$1,824/mo
Rent Zestimate®
Refinance and save
$2,187/mo
Est. payment
Refinancing to a lower rate could help reduce your monthly payments and save thousands over the life of the loan.
$2,187/mo
Est. payment
Explore your selling options
Work with a Zillow partner agent
Leverage their expertise and Zillow's premium Showcase listings to get your home seen by more buyers.
Get startedList with your own agent
Get your home in front of millions of buyers by listing it on Zillow.
Learn how to do itSell it yourself
Take full control of how buyers see your home on Zillow by listing For Sale by Owner (FSBO).
List your homeWhat's special
Storage shedNew refrigerator and rangeEat in kitchenDining area off kitchen
Zillow last checked:
Listing updated:
Listed by:
Tina L. Moyer 610-217-6312,
IronValley RE of Lehigh Valley
Bought with:
nonmember
NON MBR Office
Source: GLVR,MLS#: 774869 Originating MLS: Lehigh Valley MLS
Originating MLS: Lehigh Valley MLSFacts & features
Interior
Bedrooms & bathrooms
- Bedrooms: 2
- Bathrooms: 1
- Full bathrooms: 1
Bedroom
- Level: Second
- Dimensions: 12.00 x 19.00
Bedroom
- Level: Second
- Dimensions: 13.00 x 19.00
Other
- Level: First
- Dimensions: 7.00 x 4.00
Kitchen
- Level: First
- Dimensions: 17.00 x 15.00
Living room
- Level: First
- Dimensions: 16.00 x 22.00
Heating
- Baseboard, Oil
Cooling
- Ceiling Fan(s)
Appliances
- Included: Electric Water Heater, Gas Oven, Refrigerator, Water Softener Owned
- Laundry: Washer Hookup, Dryer Hookup, Main Level
Features
- Dining Area, Eat-in Kitchen
- Flooring: Carpet, Laminate, Resilient
- Basement: Partial
Interior area
- Total interior livable area: 1,510 sqft
- Finished area above ground: 1,510
- Finished area below ground: 0
Property
Parking
- Total spaces: 2
- Parking features: Driveway, Detached, Garage, Off Street, Garage Door Opener
- Garage spaces: 2
- Has uncovered spaces: Yes
Features
- Levels: One and One Half
- Stories: 1.5
- Patio & porch: Covered, Deck, Enclosed, Patio, Porch
- Exterior features: Deck, Patio, Shed
Lot
- Size: 0.45 Acres
- Features: Flat, Sloped
Details
- Additional structures: Shed(s)
- Parcel number: 72543118218798
- Zoning: 102 Residential
- Special conditions: None
Construction
Type & style
- Home type: SingleFamily
- Architectural style: Colonial
- Property subtype: Single Family Residence
Materials
- Other
- Roof: Asphalt,Fiberglass
Condition
- Year built: 1953
Utilities & green energy
- Electric: 200+ Amp Service, Circuit Breakers
- Sewer: Septic Tank
- Water: Well
Community & HOA
Community
- Subdivision: Not in Development
Location
- Region: Fleetwood
Financial & listing details
- Price per square foot: $215/sqft
- Tax assessed value: $78,200
- Annual tax amount: $3,748
- Date on market: 4/11/2026
- Ownership type: Fee Simple
Price history
| Date | Event | Price |
|---|---|---|
| 7/23/2026 | Sold | $325,000-7.1%$215/sqft |
Source:  GLVR #774869 Report a problem GLVR #774869 Report a problem | ||
| 6/22/2026 | Pending sale | $350,000$232/sqft |
Source: GLVR #774869 Report a problem | ||
| 5/27/2026 | Price change | $350,000-11.4%$232/sqft |
Source:  Bright MLS #PABK2070466 Report a problem Bright MLS #PABK2070466 Report a problem | ||
| 4/9/2026 | Listed for sale | $395,000+41478.9%$262/sqft |
Source: Bright MLS #PABK2070466 Report a problem | ||
| 2/6/2017 | Listing removed | $1,050$1/sqft |
Source: BHHS Fox & Roach - Macungie #536536 Report a problem | ||
| 1/26/2017 | Listed for rent | $1,050+10.5%$1/sqft |
Source: BHHS Fox & Roach - Macungie #536536 Report a problem | ||
| 4/1/2016 | Sold | $950$1/sqft |
Source: Agent Provided Report a problem | ||
| 3/31/2016 | Listing removed | $950$1/sqft |
Source: BHHS Fox & Roach - Macungie #515472 Report a problem | ||
| 3/17/2016 | Listed for rent | $950$1/sqft |
Source: BHHS Fox & Roach - Macungie #515472 Report a problem | ||
| 9/28/2015 | Listing removed | $950$1/sqft |
Source: BHHS Fox & Roach - Macungie #503854 Report a problem | ||
| 9/3/2015 | Listed for rent | $950$1/sqft |
Source: BHHS Fox & Roach - Macungie #503854 Report a problem | ||
Public tax history
| Year | Property taxes | Tax assessment |
|---|---|---|
| 2025 | $3,748 +4.3% | $78,200 |
| 2024 | $3,594 +2.7% | $78,200 |
| 2023 | $3,501 +0.6% | $78,200 |
| 2022 | $3,481 | $78,200 |
| 2021 | $3,481 +0.6% | $78,200 |
| 2020 | $3,462 | $78,200 |
| 2019 | $3,462 +1.3% | $78,200 |
| 2018 | $3,419 +2.4% | $78,200 |
| 2017 | $3,338 +300.6% | $78,200 |
| 2016 | $833 +10.1% | $78,200 |
| 2015 | $757 | $78,200 |
| 2014 | -- | $78,200 |
| 2013 | -- | $78,200 |
| 2012 | -- | $78,200 |
| 2011 | -- | $78,200 |
| 2010 | -- | $78,200 |
| 2009 | -- | $78,200 |
| 2008 | -- | $78,200 |
| 2007 | -- | $78,200 |
| 2006 | -- | $78,200 |
| 2005 | -- | $78,200 |
| 2004 | -- | $78,200 |
| 2003 | -- | $78,200 |
| 2002 | -- | $78,200 |
Find assessor info on the county website
Neighborhood: 19522
Nearby homes
- $97,700-- bd-- ba980 sqft464 Park Rd, Fleetwood, PA 19522Off Market
- $239,9003 bd2 ba1.5k sqft452 Park Rd, Fleetwood, PA 19522Off Market
- $1,40010.77 Acres59R Witwer Ln, Fleetwood, PA 19522Off Market
- $260,0003 bd2 ba1.4k sqft468 Park Rd, Fleetwood, PA 19522Sold
- $16,000-- bd-- ba-- sqftWitwer Ln, Fleetwood, PA 19522Off Market
- $324,9003 bd2 ba2.1k sqft474 Park Rd, Fleetwood, PA 19522Off Market
- $23,900-- bd-- ba-- sqftWitwer Ln, Fleetwood, PA 19522Off Market
- $85,600-- bd-- ba720 sqft494 Park Rd, Fleetwood, PA 19522Off Market
Nearby schools
GreatSchools rating
- 4/10Willow Creek El SchoolGrades: K-4Distance: 0.5 mi
- 6/10Fleetwood Middle SchoolGrades: 5-8Distance: 1 mi
- 7/10Fleetwood Senior High SchoolGrades: 9-12Distance: 0.9 mi
Schools provided by the listing agent
- District: Fleetwood
Source: GLVR. This data may not be complete. We recommend contacting the local school district to confirm school assignments for this home.
Get a cash offer in 3 minutes
Find out how much your home could sell for in as little as 3 minutes with a no-obligation cash offer.
Estimated market value
$335,600
Get a cash offer in 3 minutes
Find out how much your home could sell for in as little as 3 minutes with a no-obligation cash offer.
Estimated market value
$335,600
- Pennsylvania
- Berks County
- Fleetwood
- 19522
- 11 Witwer Ln
Nearby cities
Nearby zip codes
Other Fleetwood Topics
