Meticulously renovated 5 bed/3 bath home with basement apartment/in-law suite and private oasis backyard featuring a screened in porch, above ground pool, massive deck, and huge fenced in yard. Home features updated flooring, new HVAC, updated lighting and plumbing fixtures everywhere, granite countertops in both kitchens, and stainless-steel appliances. Home provides wonderful curb appeal and a covered front porch. Large living room offers vaulted ceilings, open floorplan views to the dining room and kitchen, and big windows to allow in lots of natural lighting. Huge kitchen offers granite, updated cabinets, gorgeous tile backsplash, tons of countertops and cabinet space, stainless steel appliances, and eat in kitchen area. Large Master Bedroom offers an En-suite with large vanity, custom tile shower, and walk in closet. Two great sized secondary bedrooms on the main level feature custom accent walls. Secondary bathroom on the main offers large vanity and tub/shower combo. The large basement is perfect for an apartment/in-law suite. Basement offers a large open floorplan living room and kitchen with updated cabinets, peninsula with overhang perfect for barstools, and stainless steel appliances. Two bedrooms in the basement, one offering a walk in closet and the second can be used as a Media Center with the projector and surround sound system. Full bathroom in basement offers a tile walk in shower. Out back you will find the screened in porch overlooking the massive deck surrounding the pool, fully fenced in and beautifully landscaped backyard, firepit area with bench swings, playground area, raised garden beds, and huge storage shed.
Pending
$330,000
11 Wood Chase Ct, Villa Rica, GA 30180
5beds
2,578sqft
Single Family Residence
Built in 2000
0.61 Acres Lot
$330,000 Zestimate®
$128/sqft
$-- HOA
What's special
Above ground poolHuge storage shedHuge fenced in yardMassive deckPlayground areaRaised garden bedsCovered front porch
- 30 days
- 610
- 50
Zillow last checked:
Listing updated:
Listed by:
Stefan Swanson 470-334-2111,
Virtual Properties Realty.com
Source: GAMLS,MLS#: 10834444
Facts & features
Interior
Bedrooms & bathrooms
- Bedrooms: 5
- Bathrooms: 3
- Full bathrooms: 3
- Main level bathrooms: 2
- Main level bedrooms: 3
Rooms
- Room types: Bonus Room, Den, Media Room
Dining room
- Features: Dining Rm/Living Rm Combo
Kitchen
- Features: Breakfast Area, Country Kitchen, Second Kitchen
Heating
- Central
Cooling
- Ceiling Fan(s), Central Air
Appliances
- Included: Dishwasher, Dryer, Microwave, Refrigerator, Washer
- Laundry: In Basement, Laundry Closet
Features
- In-Law Floorplan, Master On Main Level, Split Bedroom Plan, Vaulted Ceiling(s), Walk-In Closet(s)
- Flooring: Hardwood
- Basement: Bath Finished,Exterior Entry,Finished,Full,Interior Entry
- Has fireplace: No
- Common walls with other units/homes: No Common Walls
Interior area
- Total structure area: 2,578
- Total interior livable area: 2,578 sqft
- Finished area above ground: 1,289
- Finished area below ground: 1,289
Property
Parking
- Parking features: Off Street
Features
- Levels: One
- Stories: 1
- Patio & porch: Deck, Screened
- Has private pool: Yes
- Pool features: Above Ground
- Fencing: Back Yard,Fenced,Privacy
- Body of water: None
Lot
- Size: 0.61 Acres
- Features: Corner Lot
Details
- Additional structures: Outbuilding, Shed(s), Workshop
- Parcel number: 146 0715
Construction
Type & style
- Home type: SingleFamily
- Architectural style: Ranch,Traditional
- Property subtype: Single Family Residence
Materials
- Vinyl Siding
- Roof: Composition
Condition
- Resale
- New construction: No
- Year built: 2000
Utilities & green energy
- Sewer: Septic Tank
- Water: Public
- Utilities for property: Electricity Available
Community & HOA
Community
- Features: Near Shopping
- Security: Smoke Detector(s)
- Subdivision: Paradise Landing
HOA
- Has HOA: No
- Services included: None
Location
- Region: Villa Rica
Financial & listing details
- Price per square foot: $128/sqft
- Tax assessed value: $227,370
- Annual tax amount: $2,074
- Date on market: 8/27/2026
- Cumulative days on market: 15 days
- Listing agreement: Exclusive Agency
- Electric utility on property: Yes
Estimated market value
$330,000
$314,000 - $347,000
$2,323/mo
Price history
| Date | Event | Price |
|---|---|---|
| 9/4/2026 | Pending sale | $330,000$128/sqft |
Source:  GAMLS #10834444 Report a problem GAMLS #10834444 Report a problem | ||
| 8/27/2026 | Listed for sale | $330,000+258.7%$128/sqft |
Source: GAMLS #10834444 Report a problem | ||
| 7/11/2014 | Sold | $92,000-19.3%$36/sqft |
Source: Public Record Report a problem | ||
| 6/24/2005 | Sold | $114,000$44/sqft |
Source: Public Record Report a problem | ||
Public tax history
| Year | Property taxes | Tax assessment |
|---|---|---|
| 2025 | $2,074 -1.1% | $90,948 |
| 2024 | $2,097 +3.2% | $90,948 +8% |
| 2023 | $2,033 +14.5% | $84,209 +21.7% |
| 2022 | $1,775 +11.2% | $69,188 +13.9% |
| 2021 | $1,597 +14.5% | $60,721 +16% |
| 2020 | $1,395 +5.4% | $52,363 +7.1% |
| 2019 | $1,324 +11.6% | $48,894 +12.3% |
| 2018 | $1,187 +0.3% | $43,527 |
| 2017 | $1,183 -0.3% | $43,527 |
| 2016 | $1,187 +35.6% | $43,527 +45.7% |
| 2015 | $875 -0.4% | $29,867 0% |
| 2014 | $879 | $29,868 |
| 2013 | -- | -- |
| 2012 | -- | -- |
| 2011 | -- | -- |
| 2010 | -- | -- |
| 2008 | -- | $42,248 |
| 2007 | -- | $42,248 |
| 2006 | -- | $42,248 |
| 2005 | -- | $42,248 |
| 2004 | -- | $42,248 +15.4% |
| 2003 | -- | $36,618 |
| 2002 | -- | $36,618 |
Find assessor info on the county website
Monthly payment
Est. payment
Payment breakdown
Explore the cost of this home by adjusting the details. Changes won't be saved.Climate risks
Neighborhood: 30180
Nearby schools
Schools provided by the listing agent
- Elementary: Villa Rica
- Middle: Villa Rica
- High: Villa Rica
Source: GAMLS. This data may not be complete. We recommend contacting the local school district to confirm school assignments for this home.
Similar homes
- $335,0003 bd2 ba2.1k sqft300 Hickory Pointe Ct, Villa Rica, GA 30180Active

 MLS ID #10847041, Jessica K Rossey, Georgia Life Realty. GAMLS
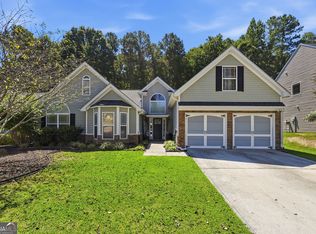
 - $390,0005 bd3 ba2.4k sqft141 Reid Plantation Dr, Villa Rica, GA 30180Active
 MLS ID #10835924, Carlos Valenciano, Virtual Properties Realty.Net. GAMLS
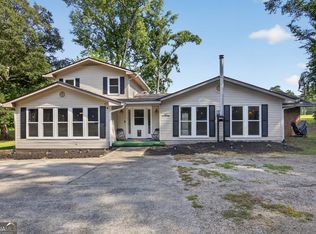
 - $345,0003 bd3 ba2.7k sqft110 Jaybird Ln, Villa Rica, GA 30180Active
 MLS ID #10813814, Evelyn Williams, eXp Realty. GAMLS
 - $285,0003 bd3 ba1.6k sqft50 S Wilson St, Villa Rica, GA 30180Active
 MLS ID #10825927, Jessica Womble, Real Broker, LLC. GAMLS
 - $409,9005 bd3 ba2k sqft209 Bonnie Sue Dr, Villa Rica, GA 30180ActiveMLS ID #10823455, Ovie Samples, Mission Realty Group. GAMLS
- $349,9004 bd3 ba2.2k sqft212 Stagecoach Pass, Temple, GA 30179ActiveMLS ID #10844817, Arlena Pless, eXp Realty. GAMLS
- $325,0004 bd3 ba1.7k sqft72 Wildwood Dr, Temple, GA 30179ActiveMLS ID #10830731, Robert E Goolsby, Robert Goolsby Real Estate Group. GAMLS
- $370,0005 bd4 ba2.7k sqft3187 Sweetbriar Dr, Villa Rica, GA 30180ActiveMLS ID #10736317, William Craig, Epique Realty. GAMLS
- $307,9003 bd3 ba2.3k sqft7349 S Mitchell Ct, Villa Rica, GA 30180ActiveMLS ID #10696420, Thomasina Brazil, Sky High Realty. GAMLS
- $424,9995 bd3 ba2.4k sqft7202 Tara Dr, Villa Rica, GA 30180ActiveMLS ID #10832683, Teresa DH Williams, Mission Realty Group. GAMLS
- $342,7004 bd3 ba2k sqft488 Charleston Pl, Villa Rica, GA 30180ActiveMLS ID #10837336, Jessica Simpson, Clover Realty. GAMLS
- $294,9003 bd2 ba1.4k sqft3009 Lakeview Pkwy, Villa Rica, GA 30180ActiveMLS ID #10808233, Robert E Goolsby, Robert Goolsby Real Estate Group. GAMLS
- $309,9003 bd2 ba1.6k sqft432 Clematis Ct, Temple, GA 30179ActiveMLS ID #10850588, Dawn Warg, S & S Homes Realty West. GAMLS
- $299,9004 bd3 ba2k sqft507 Rippling Ct, Temple, GA 30179ActiveMLS ID #10832101, Jamie McCleskey, Heritage Oaks Realty Westside. GAMLS
- $299,9993 bd3 ba1.5k sqft18 Farmington Dr, Temple, GA 30179ActiveMLS ID #10807794, Beth Thompson, Homesmart Realty Partners. GAMLS
- $339,0005 bd4 ba2.4k sqft3572 Todd Dr, Douglasville, GA 30135ActiveMLS ID #10846458, Joshua Salmonsen, Heritage Oaks Realty Westside. GAMLS
- $350,0004 bd3 ba2.4k sqft170 Lakeview Ln, Hiram, GA 30141ActiveMLS ID #10845990, Kim A Rowe, Chapman Hall Realtors. GAMLS
- $329,9004 bd3 ba2.5k sqft187 Fair Havens Dr, Hiram, GA 30141ActiveMLS ID #10789072, Robert Wolf, Keller Williams Realty Partners. GAMLS
- $309,0004 bd3 ba2.2k sqft3644 Bomar Rd, Douglasville, GA 30135ActiveMLS ID #10833014, Estela Corvalan, Atlanta Communities. GAMLS
- $335,0005 bd3 ba2.9k sqft5401 Central Church Rd, Douglasville, GA 30135ActiveMLS ID #10811446, Chris Rentz, Pioneer Realty Group. GAMLS
