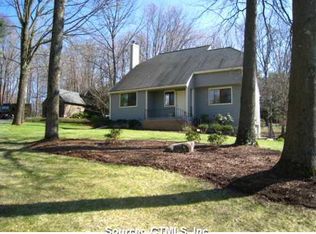
ABSOLUTELY DELIGHFUL REMODELED 3 BEDROOM 2.1 BATH FREESTANDING UNIT AT GOVERNOR'S BRIDGE. SPACIOUS AND SUNLIT DINING AND LIVING ROOM WITH SLIDERS TO PRIVATE DECK, A COZY FIREPLACE AND QUALITY VINYL WIDE PLANK FLOORING THAT EXTENDS THROUGH TO KITCHEN AND FIRST FLOOR BEDROOM! NEWER APPLIANCES, FANTASTIC PANTRY AND SEASONAL SUNSET VIEWS FROM THE KITCHEN WINDOW MAKE THIS SPACE A JOY TO COOK AND HANG OUT IN! THE FIRST FLOOR BEDROOM CAN EASILY BE OFFICE/GUEST ROOM AND HAS SLIDERS TO DECK! UPSTAIRS THE PRIMARY SUITE HAS A STUNNING REMODELED BATH WITH OVERSIZED SHOWER AND LARGE WALK IN CLOSET. A SECOND FULL BATH AND BEDROOM ON SECOND LEVEL IS COZY AND COMFORTABLE! 40 YEAR ROOF INSTALLED 2019, MANY WINDOWS REPLACED AND HEAT PUMP APPX 8 YEARS OLD PLUS NEWER LIGHT FIXTURES THROUGHOUT! FANTASTIC FLEXIBLE FLOOR PLAN TOO! TWO CAR GARAGE AND TONS OF BASEMENT STORAGE! LOW FEES FOR THIS HOME AS HOA FEE COVERS SNOW PLOW,TRASH AND NEIGHBORHOOD MAINTENANCE! CONVENIENT TO HIGHWAYS, AIRPORT, GREAT RESTAURANTS AND SHOPS,RECREATION AND CENTER OF SIMSBURY! WALK TO ELEMENTARY SCHOOL! NOTHING TO DO , BUT MOVE IN AND ENJOY YOUR OWN PRIVATE HIDEAWAY! SPECIAL FEATURES Remodeled throughout Newer flooring, carpet, windows, kitchen, primary bath, Flexible floor plan Lots of open - spaces lives large Feels very private Seasonal sunset views SELLER PERSPECTIVE: We love the feeling of being in the woods and have privacy, but still get a ton of light through all the big windows and sky light plus we are closing to everything! Best of both worlds! The deck runs the entire width of the house so we can really take advantage of that as well. In the fall and winter we can see the sunset from the, the front porch and the kitchen window! We have enjoyed being part of the community and not having to pay for snow plowing and trash removal. We are part of a handful of units that are not obligated to pay the larger fee and with the home having a newer roof, most of the windows replaced and other renovations this is a win! The interior is extremely spacious and there is a ton of storage and we can walk or dog everywhere!here!
Sold for $369,000
$369,000
11 Wood Duck Lane, Simsbury, CT 06081
3beds
1,523sqft
Condominium, Single Family Residence
Built in 1984
-- sqft lot
$388,100 Zestimate®
$242/sqft
$2,745 Estimated rent
Home value
$388,100
$353,000 - $427,000
$2,745/mo
Zestimate® history
Owner options
List your home for rent
$2,745/mo
Rent Zestimate®
Find your next renter with Zillow Rental Manager. Plus, with online applications, you can quickly screen prospective tenants – for free.
$2,745/mo
Rent Zestimate®
Refinance and save
$2,929/mo
Est. payment
Refinancing to a lower rate could help reduce your monthly payments and save thousands over the life of the loan.
$2,929/mo
Est. payment
Explore your selling options
Work with a Zillow partner agent
Leverage their expertise and Zillow's premium Showcase listings to get your home seen by more buyers.
Get startedList with your own agent
Get your home in front of millions of buyers by listing it on Zillow.
Learn how to do itSell it yourself
Take full control of how buyers see your home on Zillow by listing For Sale by Owner (FSBO).
List your homeWhat's special
Cozy fireplacePrimary suiteFront porchSeasonal sunset viewsWalk to elementary schoolFantastic pantryHeat pump
Zillow last checked:
Listing updated:
Listed by:
Tara B. Rahmy 860-558-9913,
Century 21 AllPoints Realty 860-675-0021
Bought with:
Tara B. Rahmy, RES.0765450
Century 21 AllPoints Realty
Source: Smart MLS,MLS#: 170578015
Facts & features
Interior
Bedrooms & bathrooms
- Bedrooms: 3
- Bathrooms: 3
- Full bathrooms: 2
- 1/2 bathrooms: 1
Primary bedroom
- Features: Remodeled, Vaulted Ceiling(s), Full Bath, Walk-In Closet(s), Wall/Wall Carpet
- Level: Upper
Bedroom
- Features: Sliders, Vinyl Floor
- Level: Main
Bedroom
- Features: Wall/Wall Carpet
- Level: Upper
Bathroom
- Level: Upper
Bathroom
- Features: Remodeled
- Level: Main
Dining room
- Features: Vinyl Floor
- Level: Main
Kitchen
- Features: Remodeled, Vinyl Floor
- Level: Main
Living room
- Features: Skylight, Fireplace, Sliders, Vinyl Floor
- Level: Main
Heating
- Heat Pump, Electric
Cooling
- Central Air
Appliances
- Included: Electric Range, Microwave, Refrigerator, Dishwasher, Washer, Dryer, Electric Water Heater
- Laundry: Lower Level
Features
- Entrance Foyer
- Basement: Full
- Number of fireplaces: 1
Interior area
- Total structure area: 1,523
- Total interior livable area: 1,523 sqft
- Finished area above ground: 1,523
Property
Parking
- Total spaces: 2
- Parking features: Attached, Garage Door Opener
- Attached garage spaces: 2
Features
- Stories: 2
- Patio & porch: Deck
Lot
- Features: Cul-De-Sac, Few Trees
Details
- Parcel number: 701509
- Zoning: RD
Construction
Type & style
- Home type: Condo
- Property subtype: Condominium, Single Family Residence
Materials
- Wood Siding
Condition
- New construction: No
- Year built: 1984
Utilities & green energy
- Sewer: Public Sewer
- Water: Public
Community & HOA
Community
- Features: Near Public Transport, Golf, Health Club, Library, Medical Facilities, Pool, Public Rec Facilities
- Subdivision: Tariffville
HOA
- Has HOA: Yes
- Amenities included: Management
- Services included: Trash, Snow Removal, Road Maintenance
- HOA fee: $238 monthly
Location
- Region: Tariffville
Financial & listing details
- Price per square foot: $242/sqft
- Tax assessed value: $210,490
- Annual tax amount: $6,698
- Date on market: 8/17/2023
Price history
| Date | Event | Price |
|---|---|---|
| 10/31/2025 | Sold | $369,000+16.4%$242/sqft |
Source: Public Record Report a problem | ||
| 8/16/2023 | Sold | $317,000+5.7%$208/sqft |
Source:  Smart MLS #170578015 Report a problem Smart MLS #170578015 Report a problem | ||
| 7/30/2023 | Pending sale | $299,900$197/sqft |
Source: Smart MLS #170578015 Report a problem | ||
| 7/28/2023 | Listed for sale | $299,900-3.3%$197/sqft |
Source: Smart MLS #170587175 Report a problem | ||
| 3/23/2022 | Sold | $310,000+31.9%$204/sqft |
Source: Public Record Report a problem | ||
| 3/16/2021 | Sold | $235,000+50.2%$154/sqft |
Source: Public Record Report a problem | ||
| 1/14/2019 | Sold | $156,500$103/sqft |
Source: Public Record Report a problem | ||
Public tax history
| Year | Property taxes | Tax assessment |
|---|---|---|
| 2025 | $7,559 +2.6% | $221,270 |
| 2024 | $7,371 +10% | $221,270 +5.1% |
| 2023 | $6,698 +20.3% | $210,490 +46.1% |
| 2022 | $5,567 | $144,110 |
| 2021 | $5,567 +4.2% | $144,110 |
| 2020 | $5,345 -0.6% | $144,110 |
| 2019 | $5,378 -0.7% | $144,110 |
| 2018 | $5,417 +9% | $144,110 +12.4% |
| 2017 | $4,970 +4.4% | $128,220 |
| 2016 | $4,760 | $128,220 |
Find assessor info on the county website
Neighborhood: Tariffville
Nearby homes
- $--2 bd3 ba1.9k sqft25 White Water Turn #25, Tariffville, CT 06081Off Market
- $283,0002 bd1 ba1.1k sqft7 Teal Cir, Tariffville, CT 06081Off Market
- $--3 bd3 ba1.3k sqft15 Teal Cir #15, Tariffville, CT 06081Off Market

- $404,7003 bd2 ba1.9k sqft6 White Water Turn, Tariffville, CT 06081Off Market
- $291,5003 bd1 ba1.1k sqft1 Teal Cir, Tariffville, CT 06081Off Market
- $289,9002 bd1 ba1.2k sqft2 Teal Cir, Tariffville, CT 06081Off Market
- $252,7002 bd1 ba968 sqft5 Teal Cir, Tariffville, CT 06081Off Market
- $384,3003 bd2 ba1.5k sqft31 White Water Turn, Tariffville, CT 06081Off Market
Nearby schools
GreatSchools rating
- 8/10Tariffville SchoolGrades: K-6Distance: 0.1 mi
- 8/10Henry James Memorial SchoolGrades: 7-8Distance: 2.9 mi
- 10/10Simsbury High SchoolGrades: 9-12Distance: 3.8 mi
Schools provided by the listing agent
- Elementary: Tariffville
- Middle: Henry James
- High: Simsbury
Source: Smart MLS. This data may not be complete. We recommend contacting the local school district to confirm school assignments for this home.


Get pre-qualified for a loan
At Zillow Home Loans, we can pre-qualify you in as little as 5 minutes with no impact to your credit score.An equal housing lender. NMLS #10287.
Sell for more on Zillow
Get a Zillow Showcase℠ listing at no additional cost and you could sell for .
$388,100
2% more
+$7,762
With Zillow Showcase(estimated)
$395,862
- Connecticut
- Hartford County
- Simsbury
- 06081
- Tariffville
- 11 Wood Duck Lane
Nearby cities
Nearby neighborhoods
Nearby zip codes
Other Simsbury Topics
