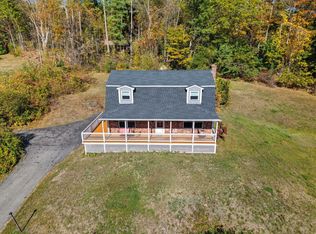
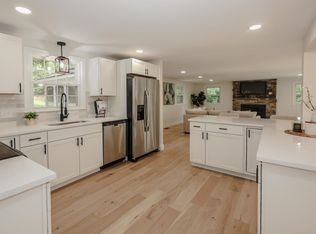
First-floor primary suite offers true one-level living once inside this renovated 4-bedroom Hollis home, set on a private 1.4-acre lot lined with mature trees. Three additional bedrooms upstairs provide flexible space for family, guests, or a home office. Major improvements are already complete, including a brand-new, state-approved 4-bedroom septic system and new heat pump with central AC. The updated kitchen features new appliances and generous workspace and opens to connected living and dining areas. Fresh paint, updated flooring, newer windows and siding add to the move-in-ready condition. The first floor also includes laundry and a half bath, with a second full bath upstairs. Outside, the property offers a covered front porch, space to garden, and a separate storage barn with workshop or hobby potential. A one-car under-house garage provides additional storage and parking. Entry to the home requires a few steps at both the front and side doors. Convenient to Hollis-Brookline schools, Hollis town center, local farms and trails. Updated, functional, and ready for its next owner.
Active
Listed by: REAL Broker NH, LLC • Laurel S Allaby
$739,900
11 Wood Lane, Hollis, NH 03049
4beds
2,044sqft
Single Family Residence
Built in 1964
1.4 Acres Lot
$721,300 Zestimate®
$362/sqft
$-- HOA
What's special
Updated flooringFresh paintNewer windows and sidingCovered front porchSpace to gardenFirst-floor primary suite
- 19 days
- 1,913
- 59
Zillow last checked:
Listing updated:
Listed by:
Laurel S Allaby,
REAL Broker NH, LLC Cell:603-801-6009
Source: PrimeMLS,MLS#: 5104122
Facts & features
Interior
Bedrooms & bathrooms
- Bedrooms: 4
- Bathrooms: 3
- Full bathrooms: 2
- 1/2 bathrooms: 1
Heating
- Propane, Forced Air, Heat Pump
Cooling
- Central Air
Appliances
- Included: Dishwasher, Electric Range, Refrigerator, Propane Water Heater
- Laundry: 1st Floor Laundry
Features
- Dining Area, Kitchen Island, Kitchen/Dining, Kitchen/Family, Kitchen/Living, Primary BR w/ BA, Natural Light, Soaking Tub
- Flooring: Tile, Vinyl Plank
- Windows: Screens, Double Pane Windows
- Basement: Concrete Floor,Unfinished,Exterior Entry,Walk-Out Access
Interior area
- Total structure area: 3,016
- Total interior livable area: 2,044 sqft
- Finished area above ground: 2,044
- Finished area below ground: 0
Property
Parking
- Total spaces: 1
- Parking features: Paved, Driveway, Garage, Off Street, Parking Spaces 1 - 10
- Garage spaces: 1
- Has uncovered spaces: Yes
Accessibility
- Accessibility features: 1st Floor Bedroom, 1st Floor Full Bathroom, Hard Surface Flooring, 1st Floor Laundry
Features
- Levels: Two
- Stories: 2
- Patio & porch: Covered Porch
- Exterior features: Shed, Storage
- Has view: Yes
- Frontage length: Road frontage: 101
Lot
- Size: 1.4 Acres
- Features: Country Setting, Sloped, Views, Wooded, Near Paths, Near School(s)
Details
- Parcel number: HOLSM059B009
- Zoning description: Res
Construction
Type & style
- Home type: SingleFamily
- Architectural style: Colonial
- Property subtype: Single Family Residence
Materials
- Vinyl Siding
- Foundation: Block, Concrete
- Roof: Asphalt Shingle
Condition
- New construction: No
- Year built: 1964
Utilities & green energy
- Electric: 200+ Amp Service
- Sewer: 1250 Gallon, Concrete, Leach Field, Pump Up
- Utilities for property: Cable at Site, Cable Available, Propane
Community & HOA
Community
- Security: Battery Smoke Detector, Hardwired Smoke Detector
Location
- Region: Hollis
Financial & listing details
- Price per square foot: $362/sqft
- Tax assessed value: $455,900
- Annual tax amount: $8,618
- Date on market: 8/9/2026
- Listing terms: Cash,Conventional,FHA,NHHFA,USDA Loan,VA Loan
- Exclusions: washer/dryer
Estimated market value
$721,300
$685,000 - $757,000
$4,131/mo
Price history
| Date | Event | Price |
|---|---|---|
| 8/9/2026 | Listed for sale | $739,900+116.6%$362/sqft |
Source:  PrimeMLS #5104122 Report a problem PrimeMLS #5104122 Report a problem | ||
| 2/15/2022 | Sold | $341,533+17.8%$167/sqft |
Source: Public Record Report a problem | ||
| 10/19/2021 | Sold | $290,000$142/sqft |
Source: Public Record Report a problem | ||
Public tax history
| Year | Property taxes | Tax assessment |
|---|---|---|
| 2024 | $8,083 +6.4% | $455,900 |
| 2023 | $7,595 -26.2% | $455,900 |
| 2022 | $10,290 +63.5% | $455,900 +67.9% |
| 2021 | $6,293 | $271,500 |
| 2020 | $6,293 +0.3% | $271,500 |
| 2019 | $6,272 +6.6% | $271,500 |
| 2018 | $5,883 +4.1% | $271,500 +11.2% |
| 2017 | $5,651 -1.2% | $244,100 |
| 2016 | $5,719 +1.8% | $244,100 |
| 2015 | $5,619 -0.5% | $244,100 |
| 2014 | $5,646 +1.4% | $244,100 |
| 2013 | $5,570 +3.7% | $244,100 -3.5% |
| 2012 | $5,369 | $252,900 |
Find assessor info on the county website
Monthly payment
Est. payment
Payment breakdown
Explore the cost of this home by adjusting the details. Changes won't be saved.Climate risks
Neighborhood: 03049
Nearby schools
Schools provided by the listing agent
- Elementary: Hollis Primary School
- Middle: Hollis Brookline Middle Sch
- High: Hollis-Brookline High School
- District: Hollis-Brookline Sch Dst
Source: PrimeMLS. This data may not be complete. We recommend contacting the local school district to confirm school assignments for this home.
Similar homes
- $714,9003 bd3 ba2.2k sqft770 Mammoth Road, Pelham, NH 03076Active
 MLS ID #5107097, Kristen Merritt. PrimeMLS
 - $774,9004 bd3 ba2.5k sqft9 Northfield Road, Amherst, NH 03031Active
 MLS ID #5092385, Cheryl L Hazzard. PrimeMLS
 - $734,9994 bd3 ba2k sqft2 Queensway Circle, Nashua, NH 03062Active
 MLS ID #5101819, Charlotte A Marrocco-Mohler. PrimeMLS
 - $650,0003 bd2 ba2.2k sqft627 Main St, Dunstable, MA 01827For Sale
 MLS ID #73568496, James Holyoak, Bridge Realty. MLS PIN
