Skip main navigation
Sold for $785,000
  • $785,000

    11 Wood Lane, Suffern, NY 10901

    4beds
    2,532sqft
    Single Family Residence, Residential
    Built in 1965
    0.88 Acres Lot
    $997,300 Zestimate®
    $310/sqft
    $5,448 Estimated rent

    Home value

    $997,300

    $947,000 - $1.07M

    $5,448/mo

    Zestimate® history
    Loading
    Loading...

    Owner options

    List your home for rent

    $5,448/mo

    Rent Zestimate®

    Find your next renter with Zillow Rental Manager. Plus, with online applications, you can quickly screen prospective tenants – for free.

    Learn more

    $5,448/mo

    Rent Zestimate®

    Refinance and save

    $5,371/mo

    Est. payment

    Refinancing to a lower rate could help reduce your monthly payments and save thousands over the life of the loan.

    See today's rates

    $5,371/mo

    Est. payment

    Explore your selling options

    Work with a Zillow partner agent

    Leverage their expertise and Zillow's premium Showcase listings to get your home seen by more buyers.

    Get started

    List with your own agent

    Get your home in front of millions of buyers by listing it on Zillow.

    Learn how to do it

    Sell it yourself

    Take full control of how buyers see your home on Zillow by listing For Sale by Owner (FSBO).

    List your home

    What's special

    Versatile spacePicturesque viewsTall ceilingsSpacious deck spansEat-in kitchen
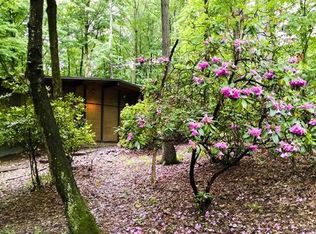
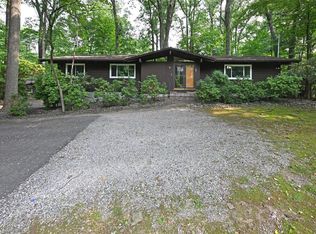
    Welcome to this newly renovated colonial nestled in a serene private cul-de-sac. Situated on nearly an acre of lush property, this home offers tranquility and privacy with a beautiful forested backdrop.As you step inside, you are greeted by the grandeur of tall ceilings in the entryway, adorned with an elegant Juliet balcony overlooking the entryway. The new kitchen features two sinks for added convenience. Adjacent to the kitchen, a spacious deck spans the entire length of the house, offering a delightful outdoor retreat. The double sliding doors seamlessly connect the deck to both the eat-in kitchen and the dining room, providing a seamless flow and picturesque views of the expansive and peaceful backyard.A notable feature of this property is its full walkout basement, which offers versatile space and easy access to the outdoors. Furthermore, the house is equipped with a built-in natural gas powered generator that automatically activates in the event of any power outages, ensuring uninterrupted comfort and convenience.Don't miss the opportunity to call this meticulously renovated colonial your home, where modern amenities harmoniously blend with natural surroundings. Additional Information: Amenities:Storage,ParkingFeatures:2 Car Attached,

    Zillow last checked:

    Listing updated:

    Listed by:

    Yitzchok Hami 845-393-4937,

    eRealty Advisors, Inc 914-712-6330,

    Tal Nisim Almog 845-270-8208,

    eRealty Advisors, Inc

    Bought with:

    Yitzchok Hami, 10301222704

    eRealty Advisors, Inc

    Tal Nisim Almog, 10401261354

    eRealty Advisors, Inc

    Source: OneKey® MLS as distributed by MLS GRID,MLS#: H6258536MLS Logo

    Facts & features

    Interior

    Bedrooms & bathrooms
    • Bedrooms: 4
    • Bathrooms: 3
    • Full bathrooms: 2
    • 1/2 bathrooms: 1
    Heating
    • Forced Air
    Cooling
    • Central Air
    Appliances
    • Included: Dishwasher, Gas Water Heater
    • Laundry: Inside
    Features
    • Cathedral Ceiling(s), Double Vanity, Eat-in Kitchen, Entrance Foyer, Formal Dining, Primary Bathroom
    • Flooring: Carpet
    • Basement: Finished,Full,Walk-Out Access
    • Attic: Scuttle
    • Number of fireplaces: 1
    Interior area
    • Total structure area: 2,532
    • Total interior livable area: 2,532 sqft

    Property

    Parking
    • Total spaces: 2
    • Parking features: Attached, Driveway
    • Has uncovered spaces: Yes
    Features
    • Levels: Multi/Split
    • Patio & porch: Deck, Patio, Porch
    • Exterior features: Juliet Balcony
    Lot
    • Size: 0.88 Acres
    • Features: Cul-De-Sac, Near Shops
    Details
    • Parcel number: 39261103202000010070000000
    • Other equipment: Generator

    Construction

    Type & style
    • Home type: SingleFamily
    • Architectural style: Colonial
    • Property subtype: Single Family Residence, Residential
    Condition
    • Year built: 1965

    Utilities & green energy

    • Sewer: Public Sewer
    • Water: Public
    • Utilities for property: Trash Collection Public

    Community & HOA

    Community
    • Features: Park
    HOA
    • Has HOA: No
    • Amenities included: Park
    Location
    • Region: Suffern

    Financial & listing details

    • Price per square foot: $310/sqft
    • Tax assessed value: $71,000
    • Annual tax amount: $15,867
    • Date on market: 7/9/2023
    • Listing agreement: Exclusive Right To Sell

    Price history

    DateEventPrice
    3/5/2024Sold$785,000-1.8%$310/sqft
    Source: OneKey® MLS as distributed by MLS GRID #H6258536 Report a problem
    12/21/2023Pending sale$799,000$316/sqft
    Source: OneKey® MLS as distributed by MLS GRID #H6258536 Report a problem
    8/29/2023Price change$799,000-3.6%$316/sqft
    Source: OneKey® MLS as distributed by MLS GRID #H6258536 Report a problem
    7/30/2023Price change$829,000-2.4%$327/sqft
    Source: OneKey® MLS as distributed by MLS GRID #H6258536 Report a problem
    7/9/2023Listed for sale$849,000+39.2%$335/sqft
    Source: OneKey® MLS as distributed by MLS GRID #H6258536 Report a problem
    2/6/2023Sold$610,000$241/sqft
    Source: Public Record Report a problem

    Public tax history

    YearProperty taxesTax assessment
    2025-- $55,500 -21.8%
    2024-- $71,000
    2023-- $71,000
    2022-- $71,000
    2021-- $71,000
    2020-- $71,000
    2019-- $71,000
    2018-- $71,000
    2017$13,028 $71,000
    2016-- $71,000
    2015-- $71,000
    2014-- $71,000
    2013-- $71,000
    2012-- $71,000
    2011-- $71,000
    2010-- $71,000
    2009-- $71,000
    2007-- $71,000 -18%
    2006-- $86,600 +22%
    2005-- $71,000 +1.4%
    2004-- $70,000
    2003-- $70,000
    2002-- $70,000
    2001-- $70,000
    2000-- $70,000
    Find assessor info on the county website

    Neighborhood: 10901

    Nearby schools

    GreatSchools rating
    Schools provided by the listing agent
    • Elementary: Lime Kiln Elementary School
    • Middle: Pomona Middle School
    • High: Ramapo

    Source: OneKey® MLS as distributed by MLS GRID. This data may not be complete. We recommend contacting the local school district to confirm school assignments for this home.

    Get a cash offer in 3 minutes
    Find out how much your home could sell for in as little as 3 minutes with a no-obligation cash offer.
    Estimated market value
    $997,300
    Get a cash offer in 3 minutes
    Find out how much your home could sell for in as little as 3 minutes with a no-obligation cash offer.
    Estimated market value
    $997,300